
BEDS3
BATHS3 full
MLS#S1708986
STATUSActive Under Contract
PROPERTY TYPEResidential - Single Family
SUBDIVISIONoswego river
SCHOOLPhoenix
Property Description
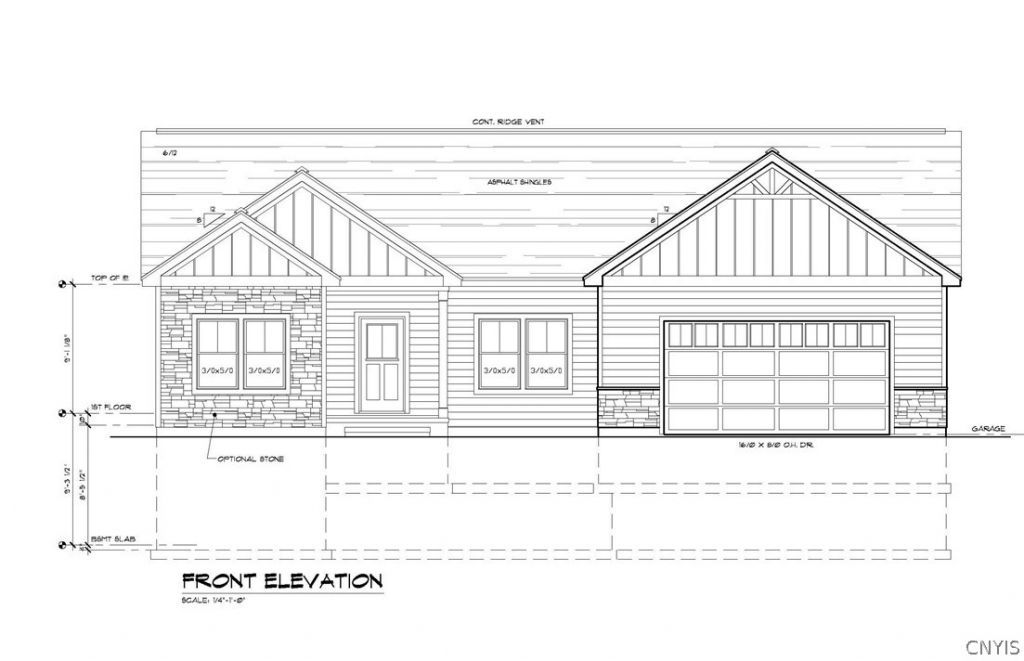
WELCOME TO ANOTHER SCOTT MERLE BUILDERS WATERFRONT RANCH TO BE BUILT ON THE OSWEGO RIVER. LOCATED IN THE TOWN OF LYSANDER IN THE PHOENIX SCHOOL DISTRICT. THIS EXCITING RANCH HOME FEATURES 2 MAIN FLOOR BEDROOMS, AND FIRST FLOOR STUDY AS WELL AS LOWER LEVEL 3RD BEDROOM AND HOME OFFICE. THERE ARE 3 FULL BATHS. THERE IS A GREAT ROOM MAIN FLOOR & FAMILY ROOM IN LOWER FULL WALKOUT LEVEL. WITH 2 STORIES OF WALLS OF GLASS, AND THE CRAFTSMANSHIP OF A SCOTT MERLE HOME EXCITEMENT AWAITS THE LUCKY OWNER.
Property Features
Property Type: Residential - Single Family
Basement: Full, Partially Finished, Walk-Out Access
Cooling: Central Air
Fireplaces: 1
Garage: 2 car attached
Heating: Gas, Forced Air
Home Style: Ranch
Lot Size: 0.92 Acres
Roof Type: Asphalt, Architectural, Shingle
Stories: 1.0
Taxes: $5,405
Year Built: 2026
Amenities
Breakfast Area
Ceiling Fan(s)
Den
Entrance Foyer
Eat-in Kitchen
Granite Counters
Great Room
Kitchen Island
Pantry
Quartz Counters
Walk-In Pantry
Bedroom on Main Level
Bath in Primary Bedroom
Main Level Primary
Deck
Gravel Driveway
Feature Descriptions
Accessibility: Low Threshold Shower, Accessible Doors
Appliances: Dishwasher, Exhaust Fan, Free-Standing Range, Gas Water Heater, Microwave, Oven, Range Hood
Body of Water: Oswego River
Days on Site: 2
Exterior: Attic/Crawl Hatchway(s) Insulated, Blown-In Insulat
Flooring: Ceramic Tile, Hardwood, Varies
Laundry: Main Level
Lot: Other, Rectangular, Rectangular Lot, See Remarks
Lot Dimensions: 100X399
Parcel#: New Construction
Parking: Attached, Garage
Parking Notes: Attached, Garage
Patio/Porch: Covered, Deck, Porch
Sewer: Septic Tank
Special View Info: Water
Utilities: Cable Available, Electricity Available, High Speed Internet Available, Water Connected
Water: Connected, Public
Water Features: Beach Access, River Access, Stream
Local Schools
High School: John C Birdlebough High
Middle School: Emerson J Dillon Middle
Elementary School: Michael A Maroun Elementary
School District: Phoenix
Listed By / Shown By
Listing By
Agency Name: Coldwell Banker Prime Properties
Agency Contact: 315-622-0161
Shown By
Agent Name: Veronica Riccardulli
Agent Phone: (516) 322-0618 Cell
Agency Title: Coldwell Banker Choice Properties

Estimate Your Payment
Estimated Payment
$ 2,255.27 per month $1,595.73 Principal & Interest $450.42 Property Tax $209.13 Homeowner's InsuranceChange Payment Information
Privacy Policy / DMCA Notice / ADA Accessibility


This site is hosted, designed and copyright
© 1994 - 2026 by
Delta Media Group, Inc. -- Patent Pending --
9498nb Pendergast Road | MLS# S1708986
This single family home located at 9498nb Pendergast Road, Phoenix, NY 13135 is currently listed for sale with an asking price of $717,000. This property was built in 2026 and has 3 bedrooms and 3 full baths. 9498nb Pendergast Road is located in the oswego river subdivision within the Phoenix school district. Search Oswego River real estate on www.hudsonvalleyhomesny.com today.