
BEDS3
BATHS1 full 1 partial
SQUARE FEET2,402
MLS#R1687563
STATUSActive
PROPERTY TYPEResidential - Single Family
SCHOOLVestal
Property Description
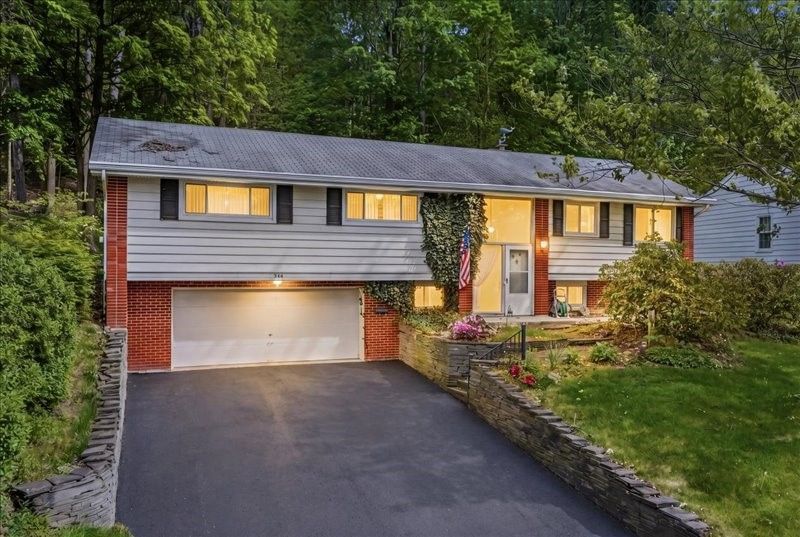
Step inside a Vestal home that feels like a getaway the moment you walk through the door. The soaring chalet-style ceiling and stunning stone fireplace create a dramatic centerpiece you won't forget. Hardwood floors rest quietly beneath the main-level carpet, ready to shine again. The kitchen is packed with storage and charm, offering both a cozy eat-in nook and a separate dining room perfect for hosting. 3 spacious bedrooms and a bright full bath complete the first floor, but the real surprise is the enclosed back porch, a sun-filled retreat overlooking a private backyard that feels worlds away while still being minutes from every Vestal convenience. The lower level adds even more possibilities: a flexible family room or den, a large utility/laundry area, and a half bath with space to expand. Whether you need room to grow, room to create, or room to relax, this home delivers. Come see if it's the home for you!
Property Features
Property Type: Residential - Single Family
Basement: Partially Finished
Fireplaces: 1
Garage: 2 car attached
Heating: Gas, Forced Air
Home Style: Raised Ranch, Two Story
Lot Size: 0.23 Acres
Stories: 2.0
Taxes: $7,556
Year Built: 1962
Amenities
Eat-in Kitchen
Other
See Remarks
Solid Surface Counters
Blacktop Driveway
Feature Descriptions
Appliances: Dishwasher, Electric Cooktop, Gas Water Heater, Refrigerator, See Remarks
Days on Site: 82
Exterior: Aluminum Siding, Brick
Flooring: Hardwood, Varies, Vinyl
Lot: Irregular Lot, Other, See Remarks
Lot Dimensions: 77X124
Parcel#: 157.2-1-40
Parking: Attached, Garage
Parking Notes: Attached, Garage
Sewer: Connected
Utilities: Sewer Connected, Water Connected
Water: Connected, Public
Local Schools
School District: Vestal
Listed By / Shown By
Listing By
Agency Name: Howard Hanna
Agency Contact: 607-768-9929
Shown By
Agent Name: Veronica Riccardulli
Agent Phone: (516) 322-0618 Cell
Agency Title: Coldwell Banker Choice Properties

Estimate Your Payment
Estimated Payment
$ 1,382.32 per month $665.44 Principal & Interest $629.67 Property Tax $87.21 Homeowner's InsuranceChange Payment Information
Privacy Policy / DMCA Notice / ADA Accessibility


This site is hosted, designed and copyright
© 1994 - 2026 by
Delta Media Group, Inc. -- Patent Pending --
916 Chestnut Lane | MLS# R1687563
This single family home located at 916 Chestnut Lane, Vestal, NY 13850 is currently listed for sale with an asking price of $299,000. This property was built in 1962 and has 3 bedrooms and 1 full and 1 partial baths with 2402 sq. ft. Chestnut Lane is located within the Vestal school district. Search Vestal real estate on www.hudsonvalleyhomesny.com today.