
BEDS3
BATHS2 full 2 partial
SQUARE FEET3,906
MLS#20263504
STATUSActive
PROPERTY TYPEResidential - Single Family
SUBDIVISIONOther
SCHOOLAverill Park Central School District
Property Description
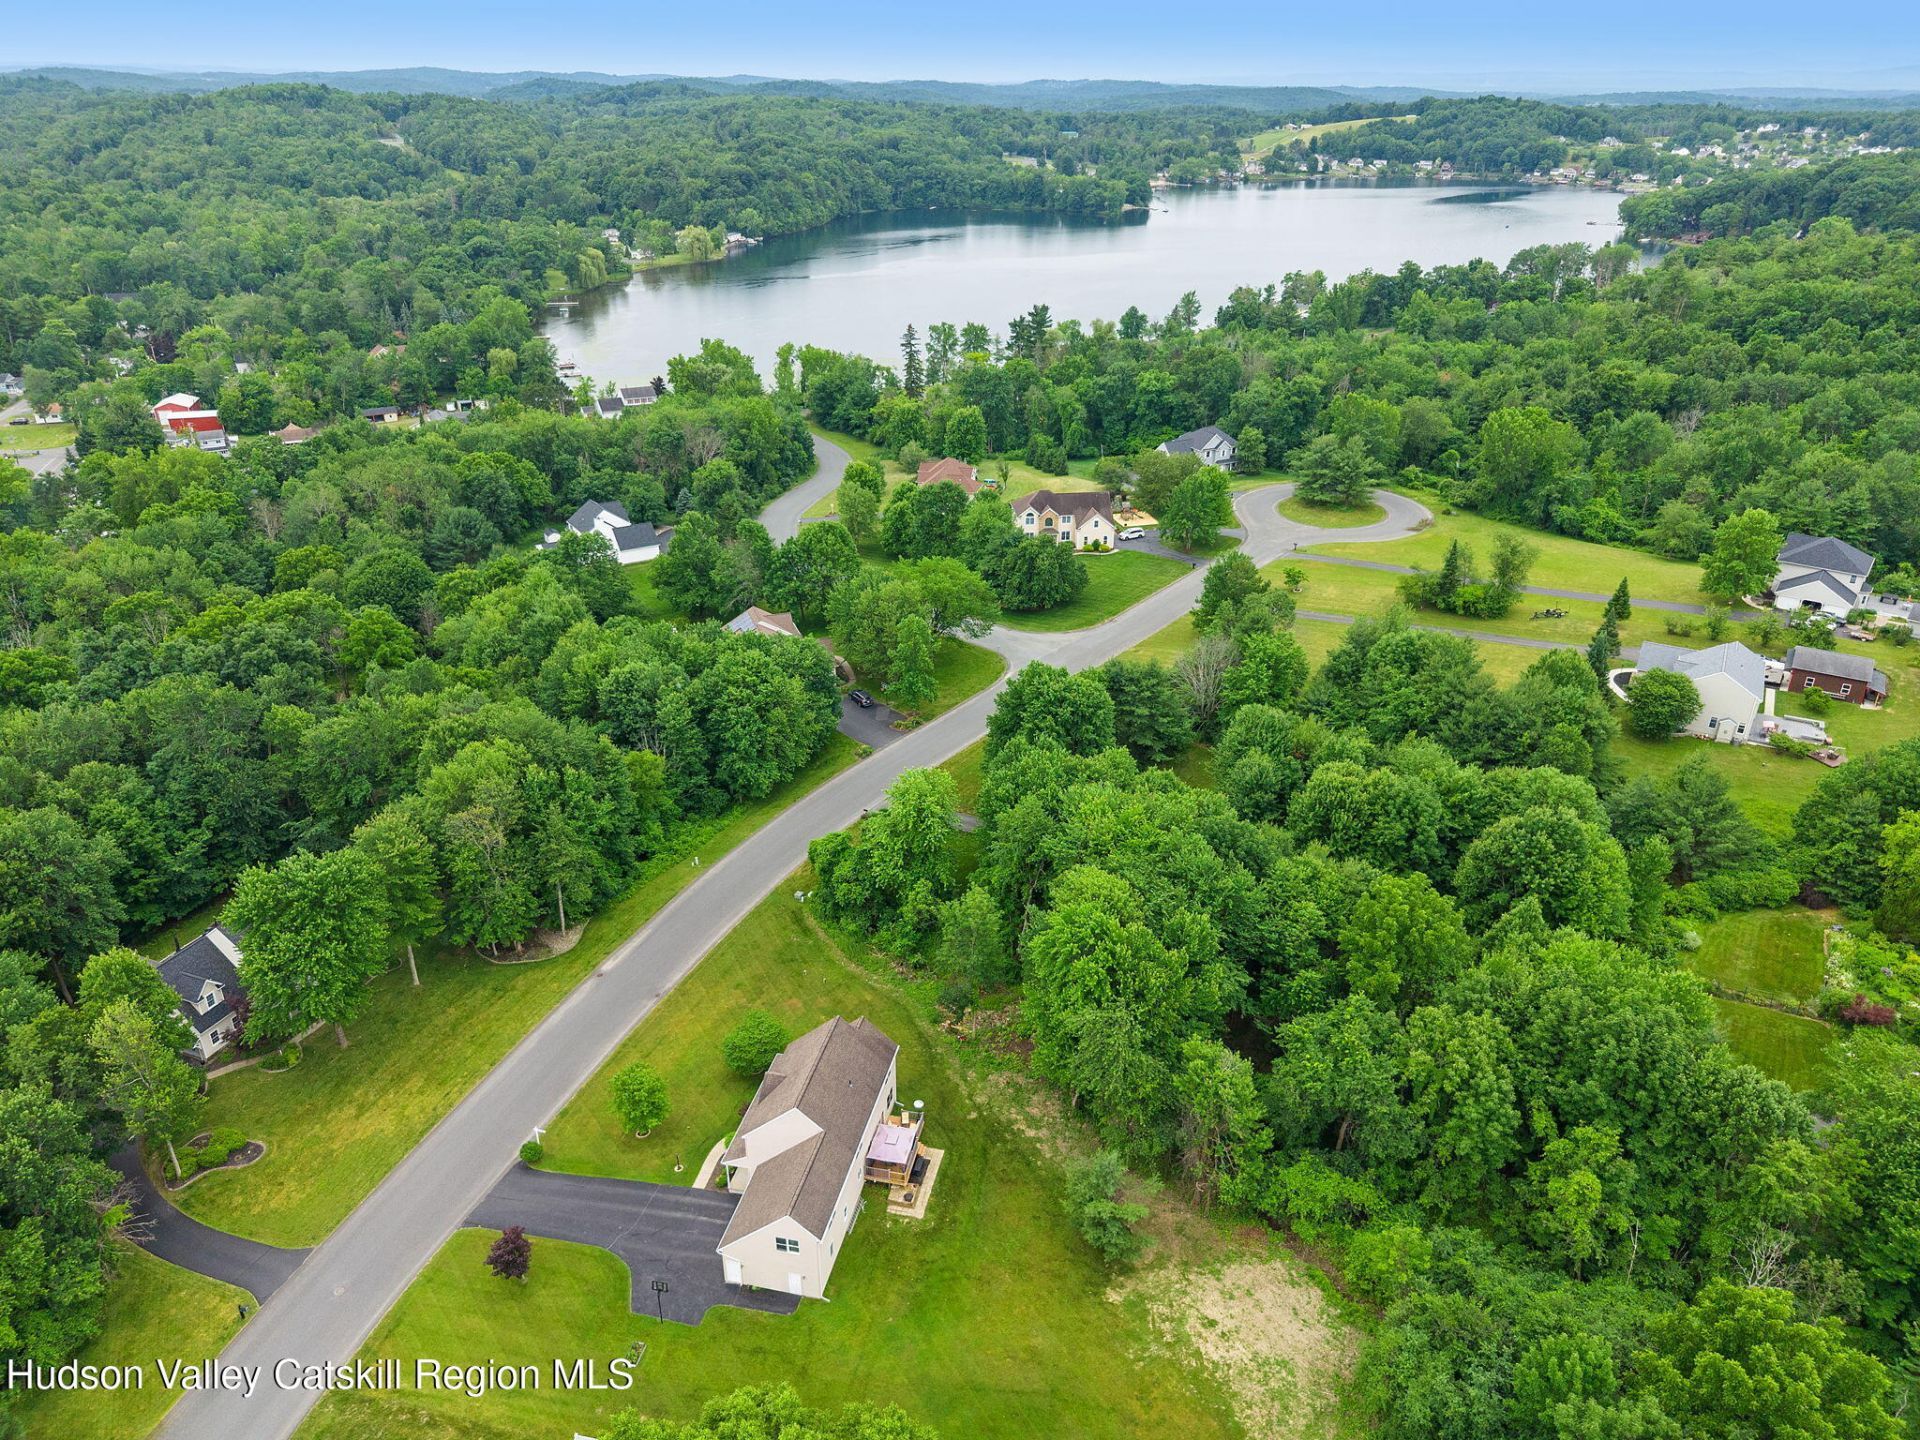
🏡 OPEN HOUSE SAT 8/22 | 11:00 AM to 12:30 PM ☕ Stop by for freshly brewed iced coffee & local pastries! 🥐 We have just improved the price of this beautifully maintained Colonial to reflect current market conditions--offering incredible value in the Averill Park School District. Located under 20 minutes from downtown Albany and Troy, this home delivers a quiet retreat without the lakefront taxes, anchored by premier, flexible living options. Key Highlights for Your Buyers: Potential Second Primary Suite: Features a ~500 sq. ft. finished executive space complete with a dedicated bathroom, interior access, and its own private exterior covered entrance--absolute perfection for a second primary suite alternative, multi-generational living, client-facing studio, or high-end home office. Finished Lower Level: A fully finished lower level showcasing brand-new, modern epoxy flooring, ideal for a premium recreation room, home theater, or additional workspace. Premium Features: Bright open-concept layout, gleaming hardwood floors, formal dining with tray ceilings, a cozy gas fireplace, and an upstairs primary ensuite. Outdoor & Hobbyist Perks: Private backyard deck with mature greenery, plus an oversized 2-car garage equipped with a dedicated EV charging outlet.
Property Features
Property Type: Residential - Single Family
Basement: Yes
Cooling: Ceiling Fan(s), Central Air
Fireplaces: 1
Fuel Type: Gas
Garage: 2 car attached
Heating: Fireplace(s), Forced Air, Natural Gas
Home Style: Colonial
Lot Size: 0.94 Acres
Roof Type: Asphalt, Shingle
Stories: 2.0
Taxes: $12,840
Year Built: 2004
Amenities
Ceiling Fan(s)
Crown Molding
High Speed Internet
Kitchen Island
Stone Counters
Tray Ceiling(s)
Walk-In Closet(s)
Lighting
Rain Gutters
Feature Descriptions
Appliances: Water Softener Owned, Water Purifier Owned, Washer, Refrigerator, Range Hood, Microwave, Ice Maker, Gas Cooktop, Electric Water Heater, Dryer, Dishwasher, Built-In Gas Oven
Days on Site: 62
Exterior: Vinyl Siding
Fireplace: Family Room, Gas
Flooring: Bamboo, Hardwood, Linoleum, Tile
Laundry: In Bathroom, Main Level
Lot: Back Yard, Cleared, Front Yard, Gentle Sloping, Landscaped, Level
Parcel #: 135.10-3-17
Parking: Garage Faces Front, Paved, Garage Door Opener, Driveway
Patio/Porch: Covered, Deck, Front Porch
Road Surface: Paved
Security Features: Carbon Monoxide Detector(s), Smoke Detector(s)
Sewer: Public Sewer
SQFT Total: 3906
Utilities: Electricity Connected, Natural Gas Connected, Water Connected, Underground Utilities
Water: Well
Local Schools
School District: Averill Park Central School District
Listed By / Shown By
Listing By
Agency Name: Berkshire Hathaway HomeService
Shown By
Agent Name: Veronica Riccardulli
Agent Phone: (516) 322-0618 Cell
Agency Title: Coldwell Banker Choice Properties

Estimate Your Payment
Estimated Payment
$ 2,628.17 per month $1,377.63 Principal & Interest $1,070.00 Property Tax $180.54 Homeowner's InsuranceChange Payment Information
Privacy Policy / DMCA Notice / ADA Accessibility


This site is hosted, designed and copyright
© 1994 - 2026 by
Delta Media Group, Inc. -- Patent Pending --
9 Thomas Drive | MLS# 20263504
This single family home located at 9 Thomas Drive, Wynantskill, NY 12198 is currently listed for sale with an asking price of $619,000. This property was built in 2004 and has 3 bedrooms and 2 full and 2 partial baths with 3906 sq. ft. Thomas Drive is located in the Other subdivision within the Averill Park Central School District school district. Search Other real estate on www.hudsonvalleyhomesny.com today.