
BEDS3
BATHS2 full 1 partial
SQUARE FEET2,688
MLS#4041222
STATUS
PROPERTY TYPEResidential - Single Family
Property Description
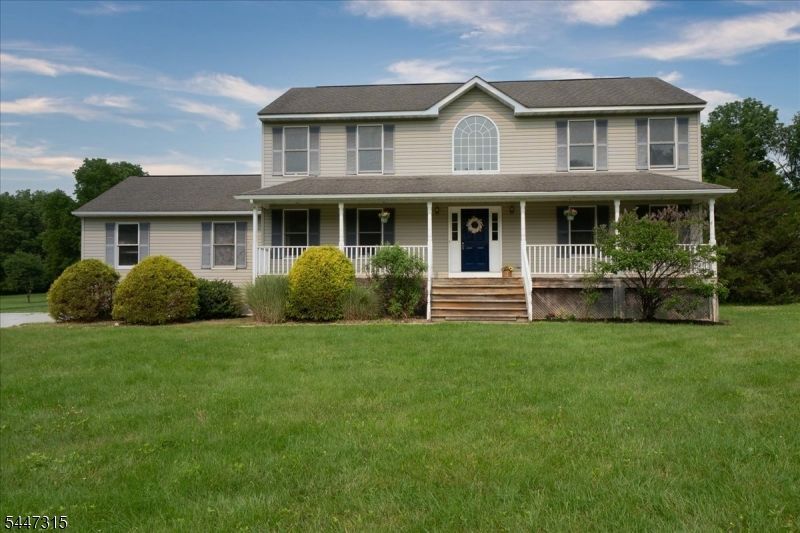
Mountain views, a peaceful cul-de-sac setting, and a possible 4th bedroom?this is the Hardyston home you've been waiting for! Nestled on 1.15 private acres, this beautifully maintained Colonial offers 3 bedrooms, 2.5 baths, and a versatile bonus room perfect as a possible 4th bedroom, home office, guest room, fitness space, or playroom.The inviting covered front porch welcomes you inside to warm hardwood floors, exposed beam ceilings, two fireplaces, and multiple living areas designed for both everyday comfort and entertaining. The eat-in kitchen flows to a bright sunroom and spacious deck overlooking the private backyard and scenic mountain views.The spacious primary suite is a true retreat with a walk-in closet and private bath featuring dual vanities, a soaking tub, and separate shower. An unfinished basement offers abundant storage and endless possibilities for future living space.Located just minutes from Crystal Springs Resort, golf, skiing, hiking, shopping, dining, and major commuter routes, this home is also served by the highly regarded Hardyston school district.Offering the perfect combination of privacy, flexibility, and breathtaking views, homes like this don't come along often. Schedule your private showing today and discover everything this exceptional property has to offer!
Property Features
Property Type: Residential - Single Family
Basement: Yes
Basement: Finished-Partially
Cooling: 1 Unit, Central Air
Fuel Type: Gas-Propane Leased
Garage: 2
Heating: 2 Units
Home Style: Colonial
Lot Size: 1.15 Acres
Roof Type: Asphalt Shingle
Taxes: $11,502
Year Built: 2001
Amenities
CeilBeam
CODetect
FireExtg
CeilHigh
JacuzTyp
SmokeDet
TubShowr
WlkInCls
Curbs
Deck
Storm Window(s)
Thermal Windows/Doors
Feature Descriptions
Appliances: Carbon Monoxide Detector, Dishwasher, Dryer, Range/Oven-Gas, Refrigerator, Self Cleaning Oven, Washer
Bath: Jetted Tub, Stall Shower
Driveway: 2 Car Width, Blacktop, Driveway-Exclusive, Hard Surface
Exterior: Vinyl Siding
Fireplace: Living Room, See Remarks, Wood Burning
Flooring: Carpeting, Tile, Vinyl-Linoleum, Wood
Handicap: No
Lot: Cul-De-Sac, Mountain View
Lot Dimensions: 1.15 acre(s)
Parking Notes: Attached, InEntrnc
Sewer: Septic, Septic 3 Bedroom Town Verified
Utilities: All Underground, Electric, Gas-Propane
Water: Well
Room Sizes
Primary: 17x17
Bedroom 2: 17x12
Bedroom 3: 17x12
Dining Room: 17x13
Family Room: 17x13
Kitchen: 22x13
Living Room: 17x13
Local Schools
High School: WALLKILL
Middle School: HARDYSTON
Elementary School: HARDYSTON
Listed By / Shown By
Listed By
Agency Name: WEICHERT REALTORS
Agency Contact: 973-652-4777
Shown By
Agent Name: Veronica Riccardulli
Agent Phone: (516) 322-0618 Cell
Agency Title: Coldwell Banker Choice Properties

Estimate Your Payment
Estimated Payment
$ 2,466.32 per month $1,333.11 Principal & Interest $958.50 Property Tax $174.71 Homeowner's InsuranceChange Payment Information
Privacy Policy / DMCA Notice / ADA Accessibility


This site is hosted, designed and copyright
© 1994 - 2026 by
Delta Media Group, Inc. -- Patent Pending --
9 Carriage Ln | MLS# 4041222
This single family home located at 9 Carriage Ln, Hardyston, NJ 07419 is currently listed for sale with an asking price of $599,000. This property was built in 2001 and has 3 bedrooms and 2 full and 1 partial baths with 2688 sq. ft. Search Hardyston real estate on www.hudsonvalleyhomesny.com today.