
BEDS4
BATHS2 full 1 partial
SQUARE FEET2,344
MLS#R1709058
STATUSActive
PROPERTY TYPEResidential - Single Family
SUBDIVISIONRenaissance Estates
SCHOOLGates Chili
Property Description
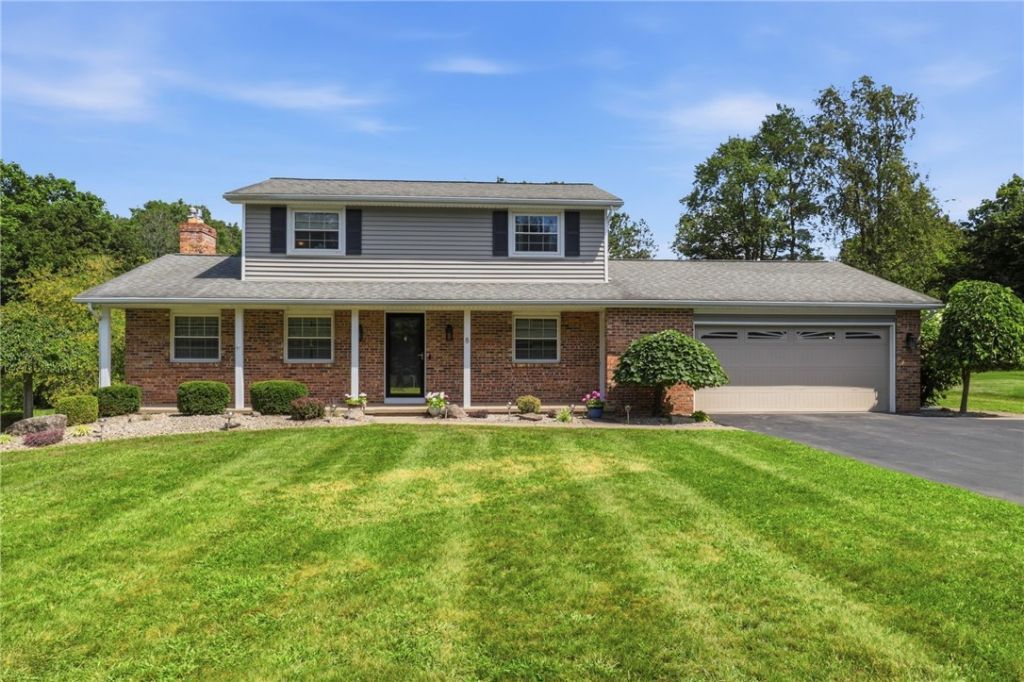
Welcome to 8 Da Vinci Dr in Chili! This beautifully maintained 4-bedroom, 2.5-bath home offers an incredible combination of flexible living space, privacy, and a true backyard retreat. Inside, numerous updates include a remodeled first-floor kitchen and living areas with new flooring and a new half bath (2020), fireplace with tile (2019), updated primary bath (2025), and freshly painted second floor (2025). The laundry area was updated in 2026, while the deck was painted in 2026 and railings updated in 2022. Located on the back/side of the main home is a 1-bedroom, 1-bath in-law suite, complete with its own full kitchen, living/dining area, with separate entrance and separate exit to backyard space. Connected to the main home through the laundry area behind the garage, this space is perfect for extended family, guests, or anyone looking for additional private living accommodations.Step outside and discover your own staycation paradise! Enjoy a heated pool with a new liner and cement base (2021), plus a hot tub with a canopy area added in 2024 that will remain with the home. The backyard is exceptionally private, backing to forever-wild space and creating a peaceful, park-like setting that is hard to find. Whether you're entertaining, relaxing poolside, or enjoying the hot tub, this outdoor space is designed to be enjoyed year-round.Offers will be reviewed Tuesday, September 1st at 12:00 PM.
Property Features
Property Type: Residential - Single Family
Basement: Full, PartiallyFinished, SumpPump
Cooling: Ductless, HeatPump, Zoned, CentralAir
Fireplaces: 1
Garage: 2.5 car attached
Heating: Ductless, Electric, Gas, HeatPump, Zoned, ForcedAir, Mul
Home Style: Colonial, TwoStory
Lot Size: 0.69 Acres
Roof Type: Asphalt, Architectural, Shingle
Stories: 2.0
Taxes: $8,997
Year Built: 1980
Amenities
CeilingFans
EatInKitchen
SeparateFormalLivingRoom
GuestAccommodations
HotTubSpa
KitchenFamilyRoomCombo
LivingDiningRoom
Pantry
SlidingGlassDoors
SecondKitchen
SolidSurfaceCounters
Skylights
BedroomOnMainLevel
InLawFloorplan
MainLevelPrimary
PrimarySuite
ProgrammableThermostat
Awnings
BlacktopDriveway
Barbecue
Deck
Fence
HotTubSpa
Pool
Patio
PrivateYard
SeeRemarks
Feature Descriptions
Accessibility: AccessibleFullBath, AccessibleBedroom, LowThresholdShower
Appliances: AppliancesNegotiable, Dryer, Dishwasher, GasCooktop, Disposal, GasOven, GasRange, GasWaterHeater, Microwave, Refrigerator, WineCooler, Washer
Door Features: SlidingDoors
Exterior: Brick, Block, Concrete, VinylSiding, CopperPlumbing
Fencing: Partial
Flooring: CeramicTile, Hardwood, LuxuryVinyl, Tile, Varies
Laundry: MainLevel
Lot: Rectangular, RectangularLot, ResidentialLot
Lot Dimensions: 54X306
Parcel#: 262200-133-170-0001-018-000
Parking: Attached, Electricity, Garage, Storage
Parking Notes: Attached, Electricity, Garage, Storage
Patio/Porch: Covered, Deck, Patio, Porch
Pool: InGround
Sewer: CommunityCoopSewer
Spa: HotTub
Spa: Yes
Swimming Pool: Yes
Utilities: CableAvailable, ElectricityConnected, HighSpeedInternetAvailable, WaterConnected
Water: Connected, Public
Window: Skylights, StormWindows, ThermalWindows
Local Schools
School District: Gates Chili
Listed By / Shown By
Listing By
Agency Name: RE/MAX Plus
Agency Contact: 585-261-6070
Shown By
Agent Name: Veronica Riccardulli
Agent Phone: (516) 322-0618 Cell
Agency Title: Coldwell Banker Choice Properties

Estimate Your Payment
Estimated Payment
$ 1,731.22 per month $867.75 Principal & Interest $749.75 Property Tax $113.72 Homeowner's InsuranceChange Payment Information
Privacy Policy / DMCA Notice / ADA Accessibility


This site is hosted, designed and copyright
© 1994 - 2026 by
Delta Media Group, Inc. -- Patent Pending --
8 Da Vinci Drive | MLS# R1709058
This single family home located at 8 Da Vinci Drive , Rochester, NY 14624 is currently listed for sale with an asking price of $389,900. This property was built in 1980 and has 4 bedrooms and 2 full and 1 partial baths with 2344 sq. ft. Da Vinci Drive is located in the Renaissance Estates subdivision within the Gates Chili school district. Search Renaissance Estates real estate on www.hudsonvalleyhomesny.com today.