
BEDS4
BATHS2 full 1 partial
SQUARE FEET1,938
MLS#B1709621
STATUSActive
PROPERTY TYPEResidential - Single Family
SCHOOLStarpoint
Property Description
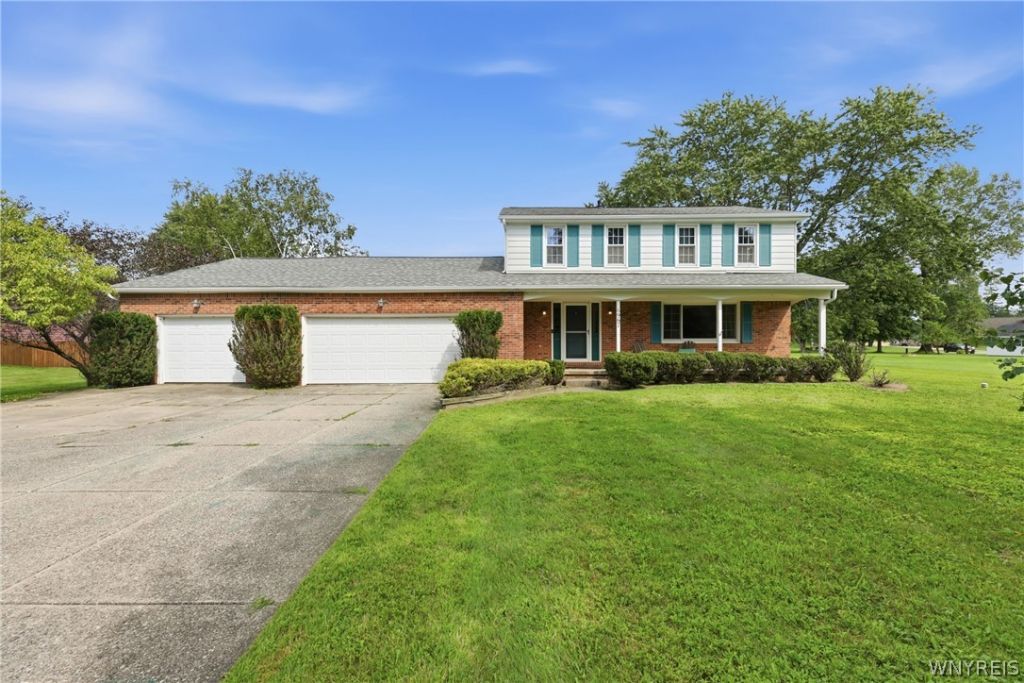
Welcome home to this spacious 4-bedroom, 2.5-bath property that offers room to live, work, and entertain. A covered front porch and mature trees create instant curb appeal, setting the tone for the warmth found throughout. Inside, you'll find a layout built for everyday living: an eat-in kitchen, a formal living room, a separate dining room, and a cozy family room anchored by a fireplace (NRTC), with a sliding glass door leading out to the patio and expansive backyard - perfect for indoor-outdoor flow. The primary suite offers an en-suite bath, while first-floor laundry adds everyday convenience. Three additional bedrooms provide flexible space. Outside, car enthusiasts and hobbyists will love the three-car garage with additional workshop space, plus a huge driveway offering plenty of extra parking. Tucked away on a peaceful street, this home combines comfort, function, and space !
Property Features
Property Type: Residential - Single Family
Basement: Full
Cooling: WindowUnits
Fireplaces: 1
Garage: 3 car attached
Heating: Gas, Baseboard
Home Style: TwoStory
Lot Size: 0.70 Acres
Stories: 2.0
Taxes: $7,610
Year Built: 1972
Amenities
CeilingFans
SeparateFormalDiningRoom
EatInKitchen
SeparateFormalLivingRoom
KitchenIsland
SlidingGlassDoors
NaturalWoodwork
BathInPrimaryBedroom
ConcreteDriveway
Patio
Feature Descriptions
Appliances: Dishwasher, ElectricCooktop, ExhaustFan, GasOven, GasRange, GasWaterHeater, Refrigerator, RangeHood
Door Features: SlidingDoors
Exterior: AluminumSiding, Brick, VinylSiding, CopperPlumbing
Flooring: Carpet, Hardwood, Varies, Vinyl
Laundry: MainLevel
Lot: Rectangular, RectangularLot, ResidentialLot
Lot Dimensions: 122X250
Parcel#: 293200-166-002-0001-019-000
Parking: Attached, Electricity, Garage, WorkshopInGarage, Driveway, GarageDoorOpener
Parking Notes: Attached, Electricity, Garage, WorkshopInGarage, Drive
Patio/Porch: Covered, Patio, Porch
Sewer: Connected
Utilities: CableAvailable, HighSpeedInternetAvailable, SewerConnected, WaterConnected
Water: Connected, Public
Local Schools
School District: Starpoint
Listed By / Shown By
Listing By
Agency Name: MJ Peterson Real Estate Inc.
Agency Contact: 716-481-3182
Shown By
Agent Name: Veronica Riccardulli
Agent Phone: (516) 322-0618 Cell
Agency Title: Coldwell Banker Choice Properties

Estimate Your Payment
Estimated Payment
$ 1,502.61 per month $767.82 Principal & Interest $634.17 Property Tax $100.63 Homeowner's InsuranceChange Payment Information
Privacy Policy / DMCA Notice / ADA Accessibility


This site is hosted, designed and copyright
© 1994 - 2026 by
Delta Media Group, Inc. -- Patent Pending --
6967 Creekview Drive | MLS# B1709621
This single family home located at 6967 Creekview Drive, Lockport, NY 14094 is currently listed for sale with an asking price of $345,000. This property was built in 1972 and has 4 bedrooms and 2 full and 1 partial baths with 1938 sq. ft. Creekview Drive is located within the Starpoint school district. Search Lockport real estate on www.hudsonvalleyhomesny.com today.