
BEDS2
BATHS2 full
SQUARE FEET2,314
MLS#B1708951
STATUSActive
PROPERTY TYPEResidential - Single Family
SUBDIVISIONHolland Land Company's Su
SCHOOLWilliamsville
Property Description
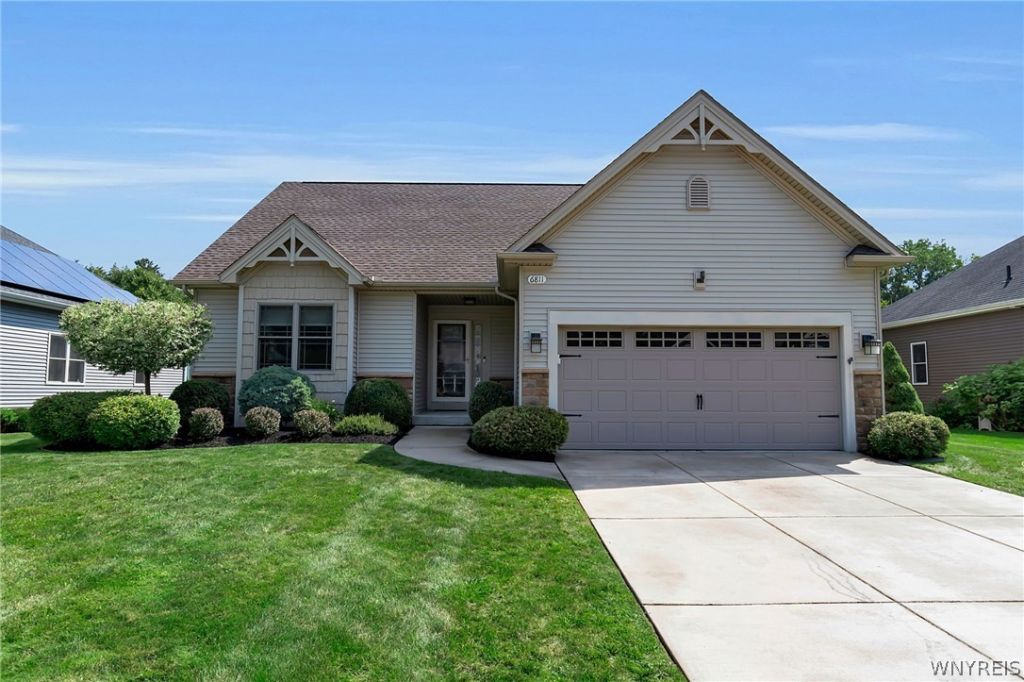
Welcome to this charming Natale built patio home/ranch, built in 2016 in the lovely Rivera Green community! Featuring an open floor plan with hardwood floors in the hall, great room, and dining room. The fully [stainless] applianced kitchen has granite counters and gorgeous subway tiles as well as an oversized island. Great Room is inviting with a gas fireplace and 10' ceilings. 2 lovely bedrooms and 2 full baths; the primary ensuite features a walk-in closet and full bath with double sinks and walk-in shower, newer Toto toilet. Basement is partially finished with a 25 x 21 recreation room and a 15 x 15 den/possible 3rd bedroom, complete with egress window and lots of storage!! The patio and yard are a dream, enhanced by an oversized stamped concrete patio and metal pergola that operates electronically with drop down shades, and a hot tub [2025]; the yard is fully fenced, and the professional landscaping gives this retreat a very private sanctuary feel! The 2 car attached garage is complete with epoxy flooring and walks into a lovely mudroom and 1st floor laundry. Additional features include sprinkler system & whole house generator, newer Speed Queen washer & gas dryer; ducts were recently cleaned, freshly painted. Not a single detail has been missed! For discerning buyers, this is a must see! New York State's first Green community! Professional interior photos forthcoming. Square footage based on appraisal. Total is 2,314 sq. ft.; above grade: 1,390 sq. ft.; basement finished is 924 sq. ft.
Property Features
Property Type: Residential - Single Family
Basement: Egress Windows, Full, Partially Finished, Sump Pump
Cooling: Central Air
Fenced: Yes
Fireplaces: 1
Garage: 2 car attached
Heating: Gas, Forced Air
Home Style: Ranch
Lot Size: 0.18 Acres
Roof Type: Architectural, Shingle
Stories: 1.0
Taxes: $8,424
Year Built: 2016
Amenities
Breakfast Bar
Entrance Foyer
Great Room
Kitchen Island
Sliding Glass Door(s)
Solid Surface Counters
Bedroom on Main Level
Convertible Bedroom
Bath in Primary Bedroom
Main Level Primary
Primary Suite
Concrete Driveway
Fully Fenced
Hot Tub/Spa
Sprinkler/Irrigation
Patio
Feature Descriptions
Appliances: Dryer, Dishwasher, Free-Standing Range, Gas Oven, Gas Range, Gas Water Heater, Microwave, Oven, Refrigerator, Washer
Days on Site: 3
Door Features: Sliding Doors
Exterior: Other, Stone, Vinyl Siding, Copper Plumbing
Fencing: Full
Flooring: Carpet, Ceramic Tile, Hardwood, Luxury Vinyl, Varies
HOA Fee: 1000/ Annually
Hot Tub: Yes
Laundry: Main Level
Lot: Cul-De-Sac, Rectangular, Rectangular Lot, Residential Lot
Lot Dimensions: 70X111
Other Equipment: Generator
Parcel#: 143200-029-180-0004-025-000
Parking: Attached, Garage, Garage Door Opener
Parking Notes: Attached, Garage, Garage Door Opener
Patio/Porch: Patio
Security: Security System Owned
Sewer: Connected
Spa: Yes
Utilities: Cable Available, Electricity Connected, High Speed Internet Available, Sewer Connected, Water Connected
Water: Connected, Public
Local Schools
School District: Williamsville
Listed By / Shown By
Listing By
Agency Name: HUNT Real Estate ERA
Agency Contact: 716-390-0533
Shown By
Agent Name: Veronica Riccardulli
Agent Phone: (516) 322-0618 Cell
Agency Title: Coldwell Banker Choice Properties

Estimate Your Payment
Estimated Payment
$ 2,212.09 per month $1,335.12 Principal & Interest $702.00 Property Tax $174.97 Homeowner's InsuranceChange Payment Information
Privacy Policy / DMCA Notice / ADA Accessibility


This site is hosted, designed and copyright
© 1994 - 2026 by
Delta Media Group, Inc. -- Patent Pending --
6811 Rivera Way | MLS# B1708951
This single family home located at 6811 Rivera Way, East Amherst, NY 14051 is currently listed for sale with an asking price of $599,900. This property was built in 2016 and has 2 bedrooms and 2 full baths with 2314 sq. ft. Rivera Way is located in the Holland Land Company's Su subdivision within the Williamsville school district. Search Holland Land Company's Su real estate on www.hudsonvalleyhomesny.com today.