
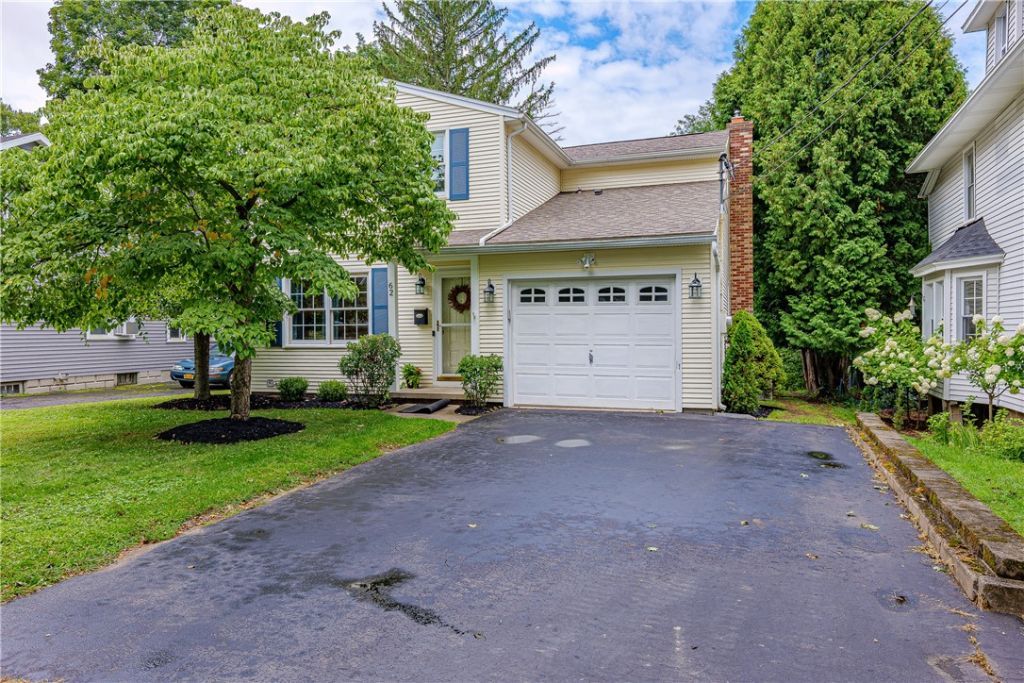
BEDS3
BATHS2 full 1 partial
SQUARE FEET1,760
MLS#R1708732
STATUSActive
PROPERTY TYPEResidential - Single Family
SUBDIVISIONThomas L Hulberts Sub
SCHOOLFairport
Property Description
Welcome to this charming village home featuring 3 bedrooms, 21/2 bathrooms and an attached garage. The home offers beautiful hardwood floors, a heated porch adding to the square footage, and built-ins throughout. The primary bedroom has 2 large walk in closets and a en-suite bathroom. The laundry is conveniently located on the second floor with built-in drying racks. On the main floor are 2 living areas, one has a gas fireplace overlooking the huge deck and very private backyard , there is also a den/study located off the kitchen. Thoughtfully updated and well maintained, this property blends classic character with modern comfort. Enjoy the ease of village living with sidewalks and walking distance to schools, parks, canal path. Shops and restaurants. Delayed negotiations until 9/1 @ noon.
Property Features
Property Type: Residential - Single Family
Basement: Full
Cooling: CentralAir
Fireplaces: 1
Garage: 1 car attached
Heating: Electric, ForcedAir
Home Style: Colonial, TwoStory
Lot Size: 0.24 Acres
Roof Type: Asphalt, Architectural, Shingle
Stories: 2.0
Taxes: $12,004
Year Built: 1980
Amenities
Den
SeparateFormalDiningRoom
EatInKitchen
SeparateFormalLivingRoom
LivingDiningRoom
Pantry
SlidingGlassDoors
Storage
BathInPrimaryBedroom
BlacktopDriveway
Deck
EnclosedPorch
Porch
Feature Descriptions
Appliances: Dryer, Dishwasher, ElectricOven, ElectricRange, ElectricWaterHeater, Disposal, Microwave, Refrigerator, WineCooler, Washer
Door Features: SlidingDoors
Exterior: VinylSiding
Flooring: CeramicTile, Hardwood, Varies
Laundry: UpperLevel
Lot: Rectangular, RectangularLot, ResidentialLot
Lot Dimensions: 50X207
Parcel#: 264403-152-200-0001-003-000
Parking: Attached, Garage, Driveway, GarageDoorOpener
Parking Notes: Attached, Garage, Driveway, GarageDoorOpener
Patio/Porch: Deck
Sewer: Connected
Utilities: CableAvailable, SewerConnected, WaterConnected
Water: Connected, Public
Local Schools
High School: Fairport Senior High
School District: Fairport
Listed By / Shown By
Listing By
Agency Name: RE/MAX Realty Group
Agency Phone: 585-248-0250
Shown By
Agent Name: Veronica Riccardulli
Agent Phone: (516) 322-0618 Cell
Agency Title: Coldwell Banker Choice Properties

Estimate Your Payment
Estimated Payment
$ 1,881.11 per month $778.73 Principal & Interest $1,000.33 Property Tax $102.05 Homeowner's InsuranceChange Payment Information
Privacy Policy / DMCA Notice / ADA Accessibility


This site is hosted, designed and copyright
© 1994 - 2026 by
Delta Media Group, Inc. -- Patent Pending --
62 Hulburt Avenue | MLS# R1708732
This single family home located at 62 Hulburt Avenue, Fairport, NY 14450 is currently listed for sale with an asking price of $349,900. This property was built in 1980 and has 3 bedrooms and 2 full and 1 partial baths with 1760 sq. ft. Hulburt Avenue is located in the Thomas L Hulberts Sub subdivision within the Fairport school district. Search Thomas L Hulberts Sub real estate on www.hudsonvalleyhomesny.com today.