
BEDS4
BATHS2 full 1 partial
SQUARE FEET1,816
MLS#R1720430
STATUSActive
PROPERTY TYPEResidential - Single Family
SCHOOLAlfred-Almond
Property Description
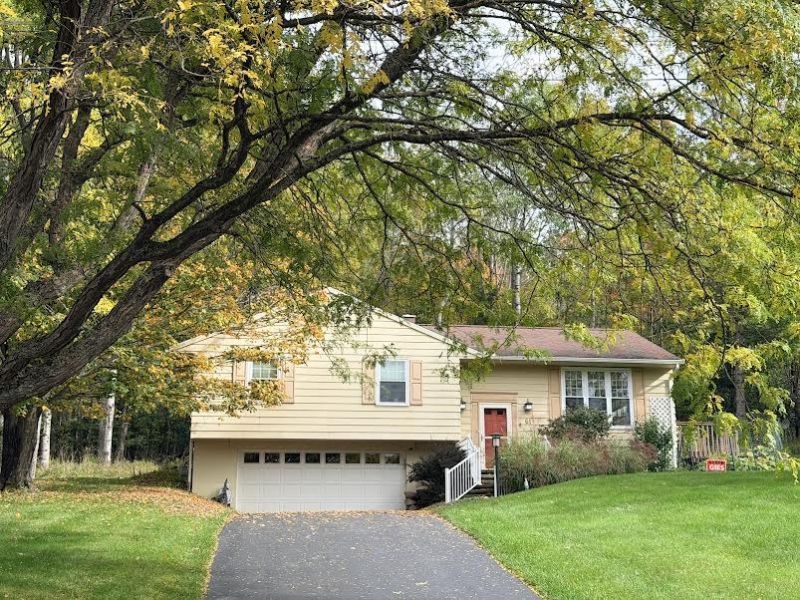
Move right into this split-level home in an R1 neighborhood, conveniently located near both campuses. Step into the living room from the front door, where multiple front windows offer a scenic view of the Alfred Hills. The formal dining room connects directly to the kitchen, creating an ideal space for entertaining. the kitchen has plenty of counter space, nice pantry cupboard and a built-in seating for your morning coffee. From the dining room, a back door leads to a deck perfect for outdoor gatherings. Down the hallway, you'll find a full bath and four bedrooms, with the primary bedroom featuring its own bath with a shower. The downstairs boasts a spacious family room filled with natural light, a laundry area with an extra freezer, and access to the panel box. The attached two-car garage includes a man door for easy entry. Also included is an adjoining wooded lot at 63 Pine Hill Dr., measuring 102x150 (.34 acres), with taxes of $605.33 and an assessment of $8,930. Total taxes for both parcels are $7,348.98.
Property Features
Property Type: Residential - Single Family
Basement: Partially Finished, Sump Pump
Garage: 2
Heating: Gas, Forced Air
Home Style: Split Level
Lot Size: 0.35 Acres
Roof Type: Asphalt, Pitched, Shingle
Stories: 2.0
Taxes: $6,744
Year Built: 1970
Amenities
Ceiling Fan(s)
Separate/Formal Dining Room
Entrance Foyer
Eat-in Kitchen
Separate/Formal Living Room
Living/Dining Room
Pantry
Bedroom on Main Level
Blacktop Driveway
Feature Descriptions
Appliances: Dryer, Dishwasher, Electric Oven, Electric Range, Free-Standing Range, Freezer, Gas Cooktop, Gas Water Heater, Microwave, Oven, Refrigerator, Tankless Water Heater, Washer
Days on Site: 4
Exterior: Aluminum Siding
Flooring: Carpet, Hardwood, Varies, Vinyl
Lot: Rectangular, Rectangular Lot, Residential Lot, Wooded
Lot Dimensions: 102X147
Parcel#: 022001-164-015-0002-016-000-0000
Parking: Underground, Electricity, Garage Door Opener
Parking Notes: Underground, Electricity, Garage Door Opener
Sewer: Connected
Special View Info: Slope View
Utilities: Cable Available, Electricity Connected, High Speed Internet Available, Sewer Connected, Water Connected
Water: Connected, Public
Local Schools
High School: Alfred-Almond Junior-Senior High
Elementary School: Alfred-Almond Elementary
School District: Alfred-Almond
Listed By / Shown By
Listing By
Agency Name: Hunt Real Estate ERA
Agency Contact: 607-382-3617
Shown By
Agent Name: Veronica Riccardulli
Agent Phone: (516) 322-0618 Cell
Agency Title: Coldwell Banker Choice Properties

Estimate Your Payment
Estimated Payment
$ 1,216.23 per month $578.42 Principal & Interest $562.00 Property Tax $75.80 Homeowner's InsuranceChange Payment Information
Privacy Policy / DMCA Notice / ADA Accessibility


This site is hosted, designed and copyright
© 1994 - 2026 by
Delta Media Group, Inc. -- Patent Pending --
61 Pine Hill Drive | MLS# R1720430
This single family home located at 61 Pine Hill Drive, Alfred, NY 14802 is currently listed for sale with an asking price of $259,900. This property was built in 1970 and has 4 bedrooms and 2 full and 1 partial baths with 1816 sq. ft. Pine Hill Drive is located within the Alfred-Almond school district. Search Alfred real estate on www.hudsonvalleyhomesny.com today.