
BEDS3
BATHS1 full 1 partial
SQUARE FEET1,208
MLS#4036827
STATUS
PROPERTY TYPEResidential - Single Family
Property Description
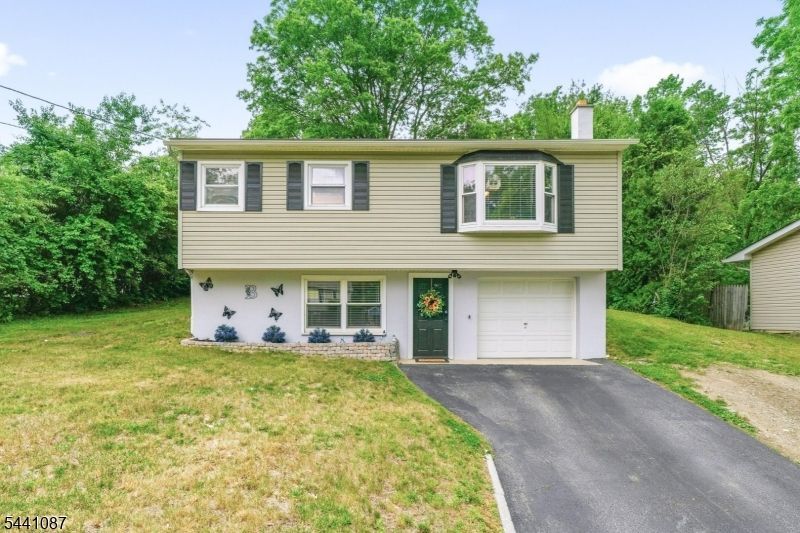
THIS IS IT! If you've been searching for a home that combines comfort, flexibility and a beautiful outdoor setting, this delightful raised ranch checks all the boxes. Opportunities like this don't last long; schedule your private showing before someone else calls it home! This inviting property offers a peaceful backyard surrounded by lush greenery and is perfect for relaxing, entertaining or outdoor play. The main entry to this approximate 1,200sf home is at ground level with a welcoming foyer PLUS the enhanced versatility of a FLEX ROOM that can easily serve as a third bedroom, rec room, home office, playroom, or gym that INCLUDES A HALF BATH. Completing the ground level is a foyer, the laundry/utility room and access to the attached one-car garage. The MAIN LIVING AREA FEATURES an UPDATED KITCHEN with granite countertops, a convenient breakfast bar, light grey cabinetry, black appliances, recessed lighting, AND has access to a spacious deck overlooking the serene backyard - ideal for morning coffee, summer barbecues, or simply enjoying the tranquil setting. A spacious sun-filled living room showcases hardwood flooring and flows effortlessly down the hall to two comfortable, carpeted bedrooms and an UPDATED FULL BATH. Floor Plans Available/SF approx. This home has a town-verified two-bedroom septic system. Don't miss this one!
Property Features
Property Type: Residential - Single Family
Cooling: Ceiling Fan, Window A/C(s)
Fuel Type: Electric
Garage: 1
Heating: Baseboard - Electric
Home Style: Raised Ranch, Multi Floor Unit, See Remarks
Lot Size: 0.20 Acres
Roof Type: Asphalt Shingle
Taxes: $3,767
Year Built: 1950
Amenities
CODetect
FireExtg
SmokeDet
TubShowr
Deck
Storage Shed
Feature Descriptions
Appliances: Dryer, Microwave Oven, Range/Oven-Electric, Refrigerator, Washer, Water Softener-Own
Days on Site: 21
Driveway: 1 Car Width, Blacktop
Exterior: Vinyl Siding
Flooring: Carpeting, Tile, Wood
Handicap: No
Lot Dimensions: 0.20 acre(s)
Outbuilding(s): Yes
Parking Notes: Attached Garage, Garage Parking
Sewer: Private, Septic, Septic 2 Bedroom Town Verified
Utilities: Electric
Water: Private, Well
Room Sizes
Primary: 13x11
Bedroom 2: 12x8
Kitchen: 11x9
Living Room: 15x14
Bedroom/Office: 15x20
Laundry Room: 7x6
Local Schools
High School: HIGH POINT
Middle School: SUSSEX
Elementary School: C.LAWRENCE
Listed By / Shown By
Listed By
Agency Name: MOUNTAIN PROPERTIES CRYSTAL
Agency Contact: 973-827-7725
Shown By
Agent Name: Veronica Riccardulli
Agent Phone: (516) 322-0618 Cell
Agency Title: Coldwell Banker Choice Properties

Estimate Your Payment
Estimated Payment
$ 1,169.52 per month $756.47 Principal & Interest $313.92 Property Tax $99.14 Homeowner's InsuranceChange Payment Information
Privacy Policy / DMCA Notice / ADA Accessibility


This site is hosted, designed and copyright
© 1994 - 2026 by
Delta Media Group, Inc. -- Patent Pending --
60 Alpine Rd | MLS# 4036827
This single family home located at 60 Alpine Rd, Wantage, NJ 07461 is currently listed for sale with an asking price of $339,900. This property was built in 1950 and has 3 bedrooms and 1 full and 1 partial baths with 1208 sq. ft. Search Wantage real estate on www.hudsonvalleyhomesny.com today.