
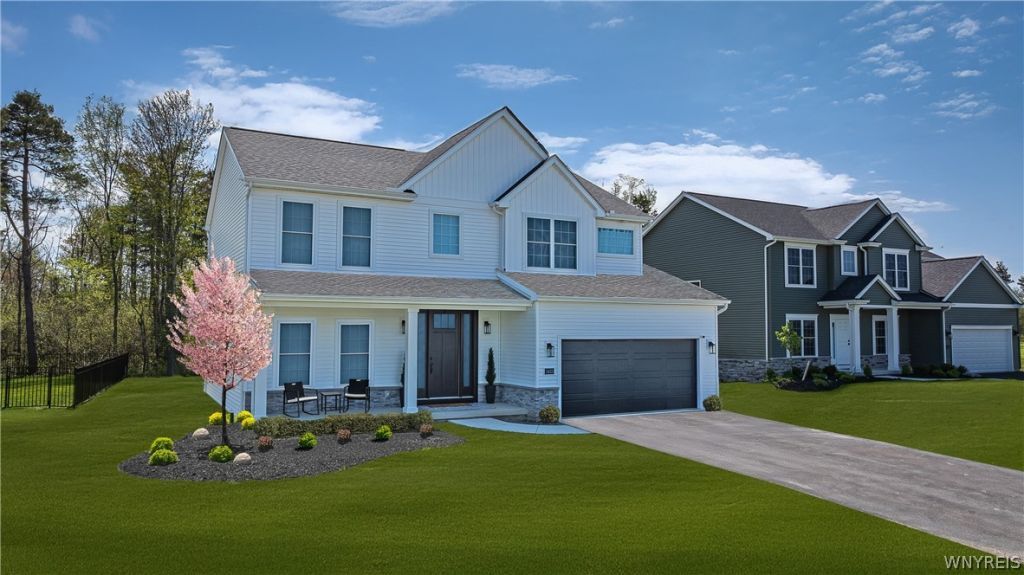
BEDS4
BATHS2 full 1 partial
SQUARE FEET2,054
MLS#B1707843
STATUSActive
PROPERTY TYPEResidential - Single Family
SUBDIVISIONFieldstream Estates
SCHOOLLancaster
Property Description
The Bailey Design offers a perfect blend of style, functionality, and convenience. The open-concept layout seamlessly connects the kitchen, dining area, and great room, creating a spacious environment ideal for entertaining. The kitchen is a chef's dream with plenty of counter space, an undermount sink, and a large island for additional prep space. A versatile flex room on the first floor can serve as a dining room, home office, or study, providing the flexibility to suit your needs. Upstairs, the Primary Suite is a peaceful retreat, featuring an oversized walk-in closet and a private bath with a double-bowl vanity. Plus, the second-floor laundry adds ultimate convenience, making laundry day a breeze. Three additional bedrooms and a full bath complete the upper level, offering ample space for family, guests, or a growing household. With thoughtful details and a well-designed layout, the Bailey is the perfect home for those who want comfort, convenience, and a welcoming space to gather and grow. This is a To Be Built example of the Bailey design. Other plans are available.
Property Features
Property Type: Residential - Single Family
Basement: EgressWindows, Full, SumpPump
Cooling: CentralAir
Fireplaces: 1
Garage: 2 car attached
Heating: Gas, ForcedAir, HeatRecoverySystem
Home Style: Farmhouse, TwoStory
Lot Size: 0.06 Acres
Roof Type: Architectural, Shingle
Stories: 2.0
Taxes: $0
Year Built: 2026
Amenities
Den
SeparateFormalDiningRoom
EntranceFoyer
EatInKitchen
GreatRoom
KitchenIsland
KitchenFamilyRoomCombo
Pantry
QuartzCounters
SlidingGlassDoors
BathInPrimaryBedroom
BlacktopDriveway
Feature Descriptions
Appliances: Disposal, GasWaterHeater
Door Features: SlidingDoors
Exterior: AtticCrawlHatchwaysInsulated, VinylSiding
Flooring: Carpet, CeramicTile, LuxuryVinyl, Varies
HOA Fee: 0
Laundry: UpperLevel
Lot: Rectangular, RectangularLot
Lot Dimensions: 115X225
Parcel#: 145289-116-150-0001-023-000
Parking: Attached, Garage, GarageDoorOpener, Other
Parking Notes: Attached, Garage, GarageDoorOpener, Other
Sewer: Connected
Utilities: CableAvailable, ElectricityAvailable, HighSpeedInternetAvailable, SewerConnected, WaterConnected
Water: Connected, Public
Water Features: Pond
Local Schools
High School: Lancaster High
Middle School: Lancaster Middle
Elementary School: John A Sciole Elementary
School District: Lancaster
Listed By / Shown By
Listing By
Agency Name: Forbes Capretto Homes
Agency Contact: 716-688-5597
Shown By
Agent Name: Veronica Riccardulli
Agent Phone: (516) 322-0618 Cell
Agency Title: Coldwell Banker Choice Properties

Estimate Your Payment
Estimated Payment
$ 1,459.74 per month $1,290.61 Principal & Interest $0.00 Property Tax (data not provided by mls) $169.14 Homeowner's InsuranceChange Payment Information
Privacy Policy / DMCA Notice / ADA Accessibility


This site is hosted, designed and copyright
© 1994 - 2026 by
Delta Media Group, Inc. -- Patent Pending --
5496 William Street | MLS# B1707843
This single family home located at 5496 William Street , Lancaster, NY 14086 is currently listed for sale with an asking price of $579,900. This property was built in 2026 and has 4 bedrooms and 2 full and 1 partial baths with 2054 sq. ft. William Street is located in the Fieldstream Estates subdivision within the Lancaster school district. Search Fieldstream Estates real estate on www.hudsonvalleyhomesny.com today.