
BEDS6
BATHS3 full 1 partial
SQUARE FEET3,600
MLS#4039654
STATUS
PROPERTY TYPEResidential - Single Family
Property Description
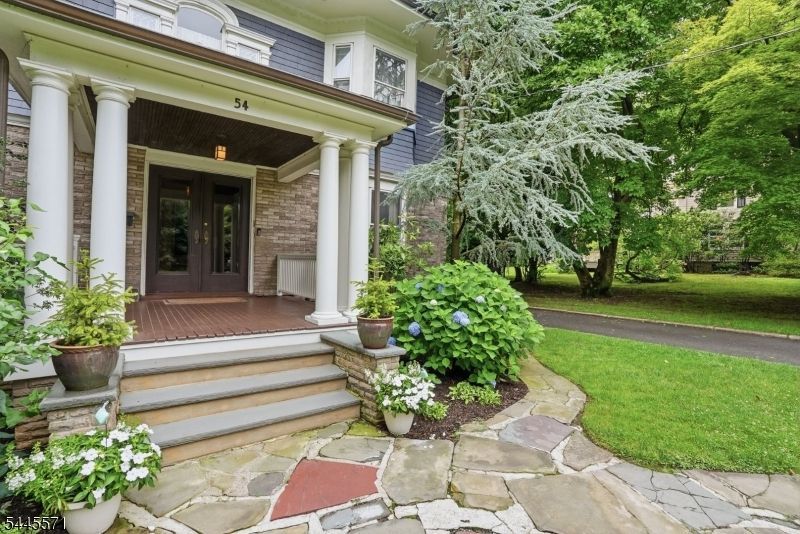
Step into a home where history meets luxury, and prepare to fall in love. This stately four level residence in Montclair's coveted Estate Section blends timeless architectural elegance with the latest amenities, hardwood floors, custom millwork, built-ins, pocket doors, cove ceilings, four fireplaces, and hidden powder room, all thoughtfully preserved. A grand foyer, anchored by a striking fireplace and dramatic staircase, sets the tone from the moment you enter. The main level offers a library, a formal dining room with fireplace, a distinctive living room with fireplace, a sun-filled den, and an enclosed three season porch. The gourmet kitchen is the true heart of the home Sub-Zero refrigeration, custom cabinetry, quartzite counters, and seamless access to a beautiful mudroom. Upstairs, the primary suite offers a private retreat w/ an exposed brick fireplace, a charming bay window seat, and a classic bath. Three additional light-filled bedrooms and a newly renovated full bath complete the second floor, while the 3rd floor adds two more bedrooms plus an updated bath. The partially finished basement includes a rec room, laundry room, and additional storage. Outside, impressively landscaped grounds and a rare 3 car garage complete the picture. The fenced yard is your own private oasis, a bluestone patio, mature shade trees, and flowering gardens. All just moments from NYC transportation and Montclair's vibrant downtown, with acclaimed restaurants, boutiques, and theaters.
Upcoming Open Houses
Open House Thursday July 16th, 10:00am - 12:00pm
Open House Saturday July 18th, 1:00pm - 3:00pm
Open House Sunday July 19th, 1:00pm - 3:00pm
Property Features
Property Type: Residential - Single Family
Basement: Yes
Basement: Finished-Partially
Cooling: Ductless Split AC, Multi-Zone Cooling
Fuel Type: Gas-Natural
Garage: 3
Heating: 1 Unit, Radiators - Steam
Home Style: Colonial
Lot Size: 105X168 IRR
Roof Type: Asphalt Shingle, Slate
Taxes: $32,695
Year Built: 1901
Amenities
Blinds
CODetect
SmokeDet
StallTub
TubShowr
Open Porch(es)
Patio
Sidewalk
Feature Descriptions
Appliances: Carbon Monoxide Detector, Dishwasher, Dryer, Kitchen Exhaust Fan, Microwave Oven, Range/Oven-Gas, Refrigerator, Washer
Bath: Tub Shower
Days on Site: 7
Driveway: Blacktop, Driveway-Exclusive, Hard Surface, Off-Street Parking
Exterior: Stone, Wood Shingle
Fireplace: Bedroom 1, Dining Room, Foyer/Hall, Living Room, Wood Burning
Flooring: Tile, Wood
Lot: Level Lot
Lot Dimensions: 105X168 IRR
Parking Notes: Detached Garage, Garage Parking, Oversize Garage
Sewer: Public Sewer
Utilities: Electric, Gas-Natural
Water: Public Water
Local Schools
High School: MONTCLAIR
Middle School: MAGNET
Elementary School: MAGNET
Listed By / Shown By
Listed By
Agency Name: C-21 CEDARCREST REALTY
Agency Contact: 973-228-1050
Shown By
Agent Name: Veronica Riccardulli
Agent Phone: (516) 322-0618 Cell
Agency Title: Coldwell Banker Choice Properties

Estimate Your Payment
Estimated Payment
$ 6,243.68 per month $3,111.34 Principal & Interest $2,724.58 Property Tax $407.75 Homeowner's InsuranceChange Payment Information
Privacy Policy / DMCA Notice / ADA Accessibility


This site is hosted, designed and copyright
© 1994 - 2026 by
Delta Media Group, Inc. -- Patent Pending --
54 Myrtle Ave | MLS# 4039654
This single family home located at 54 Myrtle Ave, Montclair, NJ 07042 is currently listed for sale with an asking price of $1,398,000. This property was built in 1901 and has 6 bedrooms and 3 full and 1 partial baths with 3600 sq. ft. Search Montclair real estate on www.hudsonvalleyhomesny.com today.