
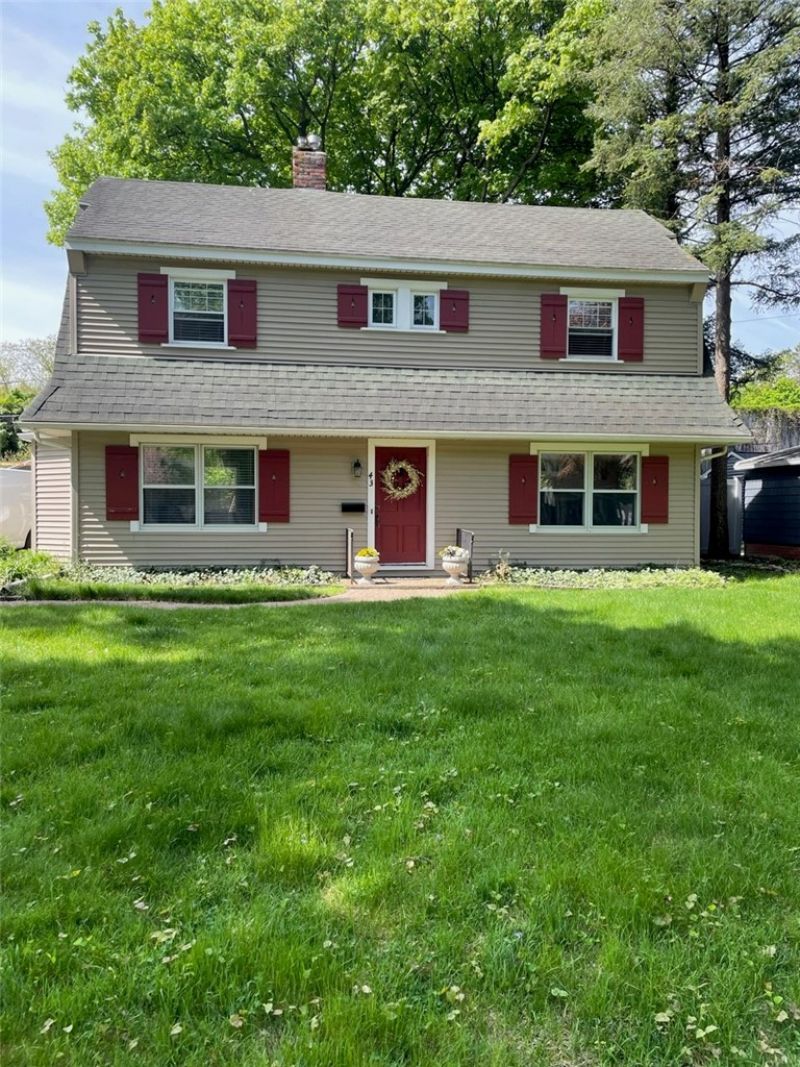
BEDS3
BATHS1 full 1 partial
SQUARE FEET1,670
MLS#R1708839
STATUSActive
PROPERTY TYPERental - Single Family
SUBDIVISIONBronsonwood
SCHOOLPittsford
Property Description
EXCEPTIONAL LOCATION AND EXCEPTIONAL HOME! This wonderful rental at 43 Buffard Dr is situated on a charming neighborhood street in the heart of E. Brighton, served by Pittsford Schools! The residence features 3 bedrooms and 1.5 baths. On the first floor, you will find a spacious, light and bright living room complete with a gas fireplace, along with a dining room that is adjacent to the eat-in kitchen. The eat-in kitchen is equipped with stainless steel appliances, a breakfast bar, generous counter space and cabinetry, plus a slider leading to the backyard that boasts a paver patio. Also, the first floor includes a LARGE Entry/Office/Flex Space. Upstairs, there are 3 good-sized bedrooms and an updated full bath featuring custom tile work! Original hardwood floors add to the charm. The entire home is painted in a neutral color scheme, so just move in and enjoy! The basement provides plenty of storage and workshop space, and outside, there is a detached 1-car garage for extra parking or storage. Enjoy walking to parks and schools! Conveniently located near 490/590 and URMC.
Property Features
Property Type: Rental - Single Family
Basement: Full
Cooling: Central Air
Fireplaces: 1
Heating: Forced Air
Home Style: Colonial
Lot Size: 0.15 Acres
Taxes: $0
Year Built: 1925
Amenities
Entrance Foyer
Separate/Formal Living Room
Programmable Thermostat
Blacktop Driveway
Feature Descriptions
Laundry: In Basement
Lot: Rectangular, Rectangular Lot
Lot Dimensions: 60X100
Parcel#: 262000-138-050-0002-061-000
Parking: Garage, Shared Driveway
Parking Notes: Garage, Shared Driveway
Pets Allowed: Cats OK, Dogs OK, Size Limit
Local Schools
High School: Pittsford Sutherland High
Middle School: Calkins Road Middle
Elementary School: Allen Creek
School District: Pittsford
Listed By / Shown By
Listing By
Agency Name: RE/MAX Realty Group
Agency Phone: 585-248-0250
Shown By
Agent Name: Veronica Riccardulli
Agent Phone: (516) 322-0618 Cell
Agency Title: Coldwell Banker Choice Properties

Privacy Policy / DMCA Notice / ADA Accessibility


This site is hosted, designed and copyright
© 1994 - 2026 by
Delta Media Group, Inc. -- Patent Pending --
43 Buffard Drive | MLS# R1708839
This property located at 43 Buffard Drive , Rochester, NY 14610 is currently listed for rent with an asking price of $2,950 / Monthly. Buffard Drive is located within the Pittsford school district. Search Rochester real estate on www.hudsonvalleyhomesny.com today.