
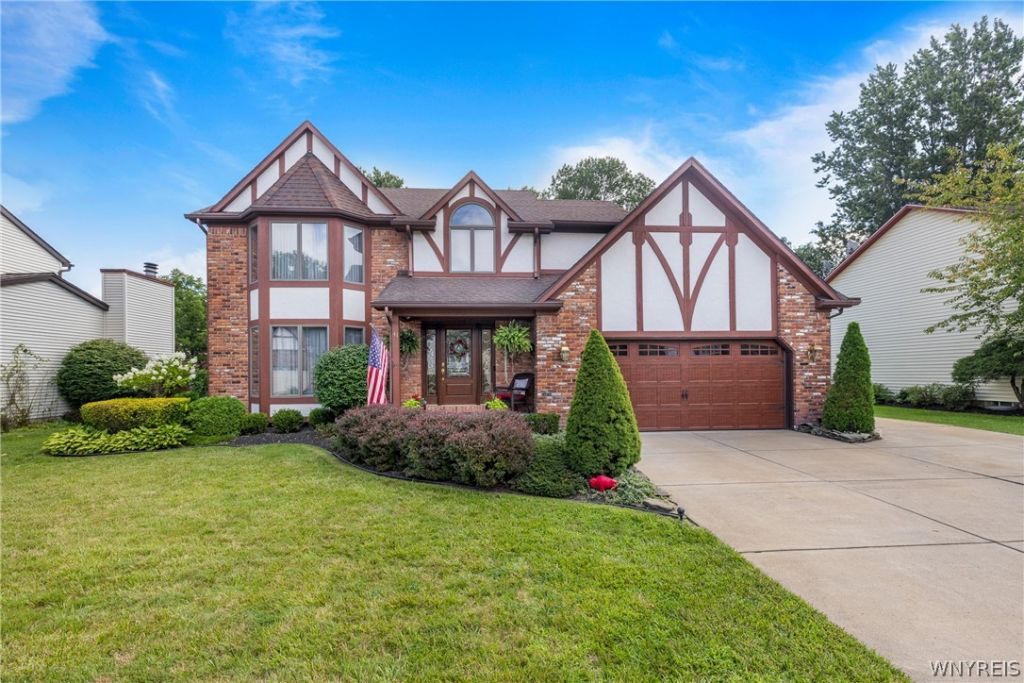
BEDS4
BATHS2 full 1 partial
SQUARE FEET2,226
MLS#B1707985
STATUSActive
PROPERTY TYPEResidential - Single Family
SCHOOLWilliamsville
Property Description
Beautifully maintained 4-bedroom, 2.5-bath home in the highly desirable Golden Gate neighborhood within the Williamsville Central School District. This move-in-ready home offers a bright, open layout featuring a stunning two-story great room with a newer gas fireplace, a beautifully updated kitchen with natural cherry cabinets, granite countertops, a center island, and hardwood floors throughout much of the main level. The spacious primary suite features cathedral ceilings, dual closets, and a private en-suite bath, while the finished basement provides additional living and storage space. Outside, enjoy a large stamped concrete patio overlooking the fully fenced, park-like backyard complete with a fire pit and an electrified storage shed. Additional updates include interior paint (2026), exterior paint (2024), new skylights (2025), updated HVAC (2022), an epoxy garage floor (2024), and Anderson windows throughout. Conveniently located just minutes from shopping, dining, parks, the airport, and major commuter routes. Square footage was measured and confirmed by a licensed appraiser.
Property Features
Property Type: Residential - Single Family
Basement: Full, Sump Pump
Cooling: Central Air
Garage: 2.5 car attached
Heating: Gas, Forced Air
Home Style: Colonial, Two Story
Lot Size: 0.27 Acres
Roof Type: Asphalt, Architectural, Shingle
Stories: 2.0
Taxes: $8,785
Year Built: 1988
Amenities
Ceiling Fan(s)
Separate/Formal Dining Room
Eat-in Kitchen
Separate/Formal Living Room
Granite Counters
Kitchen Island
Other
See Remarks
Sliding Glass Door(s)
Bath in Primary Bedroom
Concrete Driveway
Fence
Patio
See Remarks
Feature Descriptions
Appliances: Appliances Negotiable, Dishwasher, Gas Oven, Gas Range, Gas Water Heater, Microwave, Refrigerator
Days on Site: 5
Door Features: Sliding Doors
Exterior: Brick, Other, See Remarks, Vinyl Siding
Fencing: Partial
Flooring: Carpet, Ceramic Tile, Hardwood, Varies
Laundry: In Basement
Lot: Rectangular, Rectangular Lot, Residential Lot
Lot Dimensions: 75X158
Parcel#: 142289-042-070-0001-032-000
Parking: Attached, Garage, Driveway
Parking Notes: Attached, Garage, Driveway
Patio/Porch: Covered, Patio, Porch
Sewer: Connected
Utilities: Sewer Connected, Water Connected
Water: Connected, Public
Local Schools
School District: Williamsville
Listed By / Shown By
Listing By
Agency Name: Prestige Family Realty
Agency Contact: 716-287-6965
Shown By
Agent Name: Veronica Riccardulli
Agent Phone: (516) 322-0618 Cell
Agency Title: Coldwell Banker Choice Properties

Estimate Your Payment
Estimated Payment
$ 2,242.17 per month $1,335.12 Principal & Interest $732.08 Property Tax $174.97 Homeowner's InsuranceChange Payment Information
Privacy Policy / DMCA Notice / ADA Accessibility


This site is hosted, designed and copyright
© 1994 - 2026 by
Delta Media Group, Inc. -- Patent Pending --
41 Mission Drive | MLS# B1707985
This single family home located at 41 Mission Drive, East Amherst, NY 14051 is currently listed for sale with an asking price of $599,900. This property was built in 1988 and has 4 bedrooms and 2 full and 1 partial baths with 2226 sq. ft. Mission Drive is located within the Williamsville school district. Search East Amherst real estate on www.hudsonvalleyhomesny.com today.