
BEDS3
BATHS1 full 1 partial
SQUARE FEET1,708
MLS#R1705029
STATUSActive
PROPERTY TYPEResidential - Single Family
SCHOOLWayne
Property Description
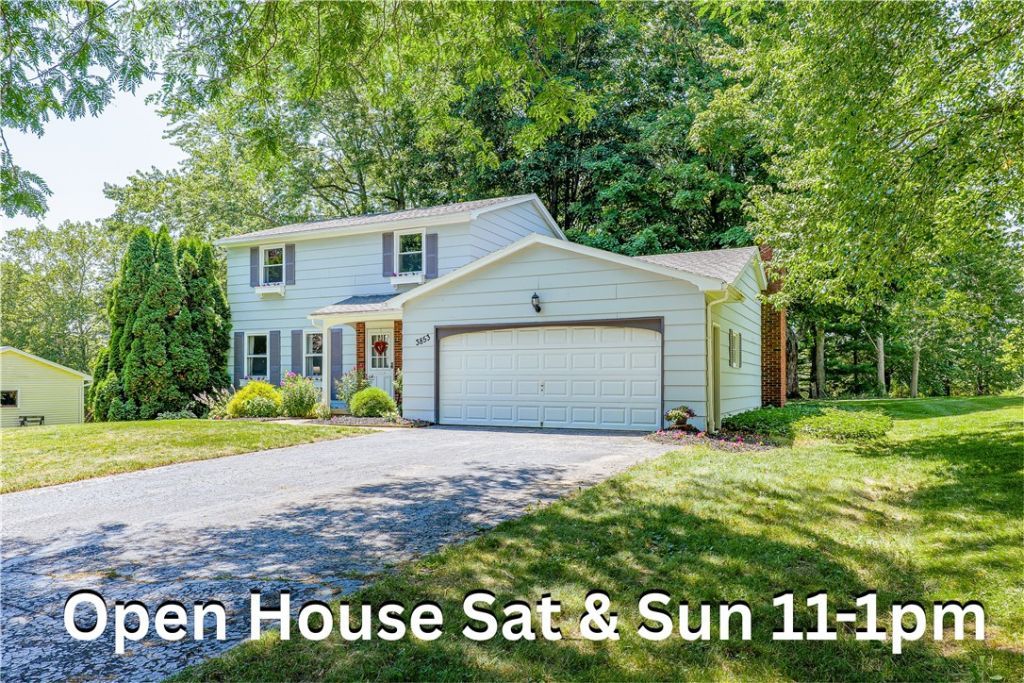
PRICE CUT BY $10,000 * OPEN HOUSE SAT, 8/29 form 11-1PM & OPEN HOUSE SUN, 8/30 from 11-1PM(if it's still available) Note: NO DELAYED NEGOTIATIONS * After investing more than $70,000 in exceptional renovations, the owners have transformed this beautiful Colonial into a truly move-in ready home where quality, comfort & location come together perfectly. Spectacular neighborhood & awesome .69 acre mature yard just east of Penfield, you'll enjoy the privacy of country living w/conveniences of parks, shopping, Tops, library, farmers markets & everyday amenities just a stones through away. From the moment you step inside, you'll appreciate the bright, open floor plan designed for today's lifestyle. The beautifully remodeled 2026 kitchen serves as the centerpiece of the home, flowing effortlessly into the dining rm & inviting family rm w/fireplace, creating the perfect space for entertaining, holidays & everyday living. A brand-new patio door opens to the rear deck where you'll enjoy peaceful mornings, summer cookouts & breathtaking views of the expansive backyard with no rear neighbors. The second floor has been thoughtfully redesigned for comfort & style with all-new second-floor windows (2026), a stunning fully remodeled bathroom (2025) featuring a double vanity, fresh finishes & generous-sized bedrooms, including a spacious primary suite w/2 closets. Major mechanical & cosmetic improvements provide peace of mind for many years to come, including 3 Mitsubishi mini-split heating & cooling system, new hot water heater (2025), updated flooring, all freshly painted, new carpeting, newer appliances & laundry sink. Nearly every room reflects today's colors, finishes & quality craftsmanship, allowing you to simply move in & enjoy! Outside, the deep, private backyard is a rare find, offering room to relax, entertain, garden or simply enjoy the peaceful setting surrounded by mature trees. It's the perfect blend of privacy, space & neighborhood living. Homes offering this level of renovation, location, lot size & value rarely are available. One of the area's most beautifully updated homes * Just move-in & enjoy * Quick closing possible * Welcome Home * NO DELAYED NEGOTIATIONS!
Upcoming Open Houses
Open House Saturday August 29th, 11:00am - 1:00pm
Open House Sunday August 30th, 11:00am - 1:00pm
Property Features
Property Type: Residential - Single Family
Basement: Full, Partially Finished, Sump Pump
Cooling: Ductless, Zoned
Fireplaces: 1
Garage: 2 car attached
Heating: Ductless, Electric, Zoned, Baseboard, Radiant
Home Style: Colonial
Lot Size: 0.69 Acres
Roof Type: Asphalt, Shingle
Stories: 2.0
Taxes: $6,808
Year Built: 1970
Amenities
Ceiling Fan(s)
Separate/Formal Dining Room
Eat-in Kitchen
Separate/Formal Living Room
Sliding Glass Door(s)
Window Treatments
Blacktop Driveway
Deck
Feature Descriptions
Appliances: Dryer, Dishwasher, Exhaust Fan, Electric Water Heater, Gas Oven, Gas Range, Refrigerator, Range Hood, Washer
Days on Site: 7
Door Features: Sliding Doors
Exterior: Blown-In Insulation, Brick, Composite Siding, Copper
Flooring: Carpet, Ceramic Tile, Laminate, Varies, Vinyl
Laundry: In Basement
Lot: Rectangular, Rectangular Lot, Residential Lot, Wooded
Lot Dimensions: 97X294
Parcel#: 544400-063-114-0010-370-618-0000
Parking: Attached, Garage, Driveway
Parking Notes: Attached, Garage, Driveway
Patio/Porch: Deck, Open, Porch
Sewer: Connected
Utilities: Cable Available, High Speed Internet Available, Sewer Connected, Water Connected
Water: Connected, Public
Window: Drapes, Thermal Windows
Local Schools
High School: Wayne Senior High
Middle School: Wayne Central Middle
School District: Wayne
Listed By / Shown By
Listing By
Agency Name: RE/MAX Realty Group
Agency Phone: 585-719-3500
Shown By
Agent Name: Veronica Riccardulli
Agent Phone: (516) 322-0618 Cell
Agency Title: Coldwell Banker Choice Properties

Estimate Your Payment
Estimated Payment
$ 1,297.08 per month $645.19 Principal & Interest $567.33 Property Tax $84.55 Homeowner's InsuranceChange Payment Information
Privacy Policy / DMCA Notice / ADA Accessibility


This site is hosted, designed and copyright
© 1994 - 2026 by
Delta Media Group, Inc. -- Patent Pending --
3853 Orchard Street | MLS# R1705029
This single family home located at 3853 Orchard Street, Walworth, NY 14568 is currently listed for sale with an asking price of $289,900. This property was built in 1970 and has 3 bedrooms and 1 full and 1 partial baths with 1708 sq. ft. Orchard Street is located within the Wayne school district. Search Walworth real estate on www.hudsonvalleyhomesny.com today.