
BEDS5
BATHS6 full
SQUARE FEET4,952
MLS#24209643
STATUSActive
PROPERTY TYPEResidential - Single Family
Property Description
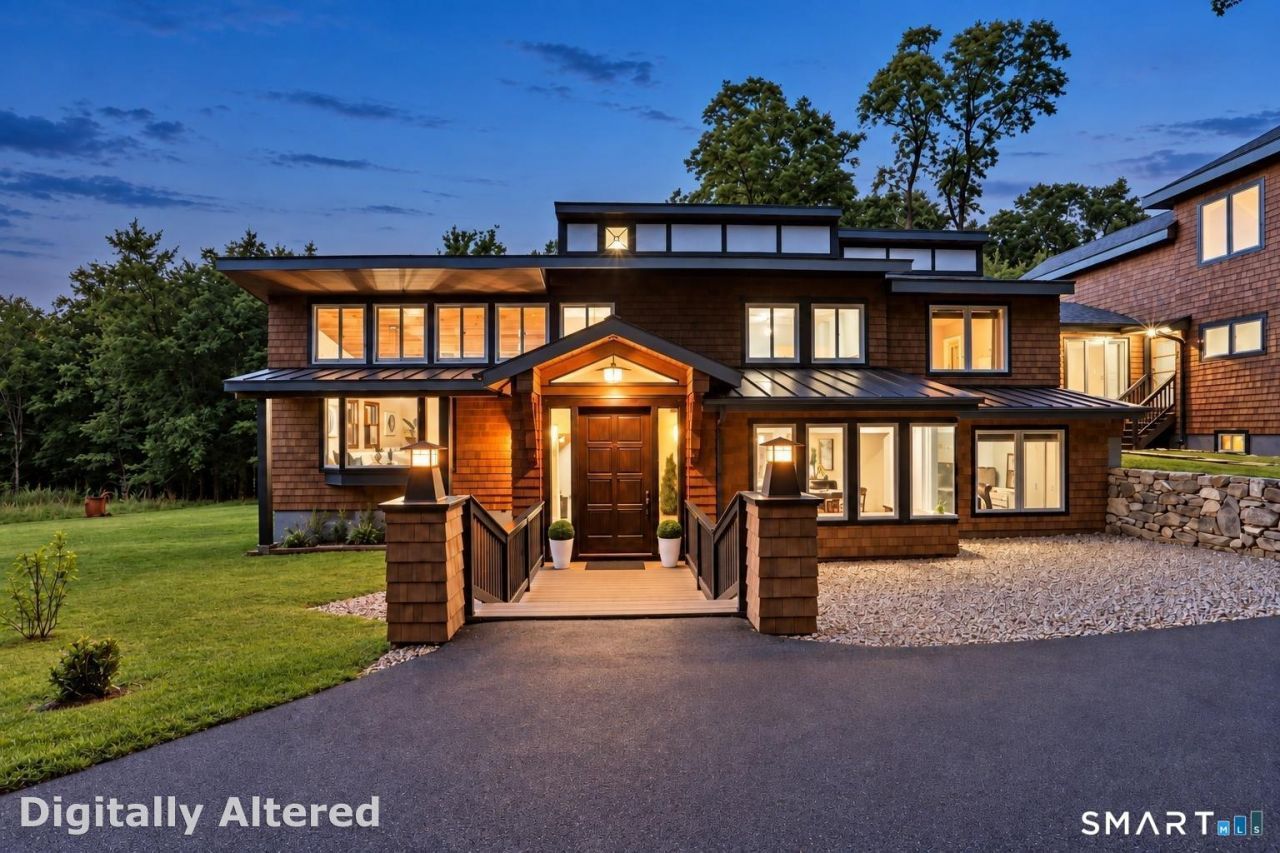
Architecturally distinctive and beautifully connected to its natural surroundings, this custom cedar contemporary offers a refreshing alternative to the traditional colonial. Set on 4.42 private acres in the heart of South Salem, the home is designed for flexible modern living with dramatic volume, abundant natural light and a unique floor plan offering multiple inviting spaces to gather, relax and entertain. At the heart of the home, the expansive kitchen and great room create an impressive yet comfortable gathering space, with a generous island, dining area, fireside sitting area and walls of glass overlooking the grounds. The private primary suite feels like a true retreat with vaulted ceilings, fireplace, spa-like bath and two walk-in closets. A standout feature is the private 2-bedroom guest quarters above the garage, complete with its own living room, kitchen, full bath and separate entry-ideal for extended guests, multigenerational living, work-from-home or supplemental income potential. Expansive decks and patios overlook the rolling lawn, mature trees and charming barn, with plenty of room for a future pool. A 3-car garage, new roof, refinished cedar exterior and new garage doors add to the appeal. Katonah-Lewisboro schools; minutes to Metro-North, the 4,700-acre Ward Pound Ridge Reservation, local hamlets, shopping and dining. A home you truly have to see to appreciate all it has to offer.
Property Features
Property Type: Residential - Single Family
Basement: Partial, Storage, Partially Finished, Walk-out, Liveable Space, Partial With Walk-Out
Cooling: Central Air
Fireplaces: 3
Fuel Type: Propane
Garage: 3 car attached
Heating: Hot Air, Radiant
Home Style: Colonial, Contemporary
Lot Size: 4.42 Acres
Roof Type: Asphalt Shingle
Taxes: $19,645
Year Built: 1980
Feature Descriptions
Appliances: Gas Range, Range Hood, Refrigerator, Subzero, Dishwasher, Washer, Dryer
Days on Site: 7
Exterior: Cedar
Exterior: Barn, Deck, Gutters, Garden Area, Lighting, Stone Wall, French Doors, Patio
Lot: Interior Lot, Lightly Wooded, Level Lot
Sewer: Septic
Water: Private Well
Waterfront: Not Applicable
Local Schools
High School: John Jay
Elementary School: Meadow Pond
Listed By / Shown By
Listing By
Agency Name: RE/Max Experience, LLC
Agent Name: Danielle Raguzin
Agency Phone: (203) 7752200

Shown By
Agent Name: Veronica Riccardulli
Agent Phone: (516) 322-0618 Cell
Agency Title: Coldwell Banker Choice Properties

Estimate Your Payment
Estimated Payment
$ 5,903.79 per month $3,772.34 Principal & Interest $1,637.08 Property Tax $494.38 Homeowner's InsuranceChange Payment Information
The data relating to real estate for sale on this website appears in part through the SMARTMLS Internet Data Exchange program, a voluntary cooperative exchange of property listing data between licensed real estate brokerage firms, and is provided by SMARTMLS through a licensing agreement. Listing information is from various brokers who participate in the SMARTMLS IDX program and not all listings may be visible on the site. The property information being provided on or through the website is for the personal, non-commercial use of consumers and such information may not be used for any purpose other than to identify prospective properties consumers may be interested in purchasing. Some properties which appear for sale on the website may no longer be available because they are for instance, under contract, sold or are no longer being offered for sale. Property information displayed is deemed reliable but is not guaranteed. . Copyright 2021 SmartMLS, Inc.
Privacy Policy / DMCA Notice / ADA Accessibility


This site is hosted, designed and copyright
© 1994 - 2026 by
Delta Media Group, Inc. -- Patent Pending --
37 West | MLS# 24209643
This single family home located at 37 West, Lewisboro, NY 10590 is currently listed for sale with an asking price of $1,695,000. This property was built in 1980 and has 5 bedrooms and 6 full baths with 4952 sq. ft. Search Lewisboro real estate on www.hudsonvalleyhomesny.com today.