
BEDS5
BATHS6 full
SQUARE FEET6,183
MLS#1037098
STATUSActive
PROPERTY TYPEResidential - Single Family
SCHOOLSaratoga Springs
Property Description
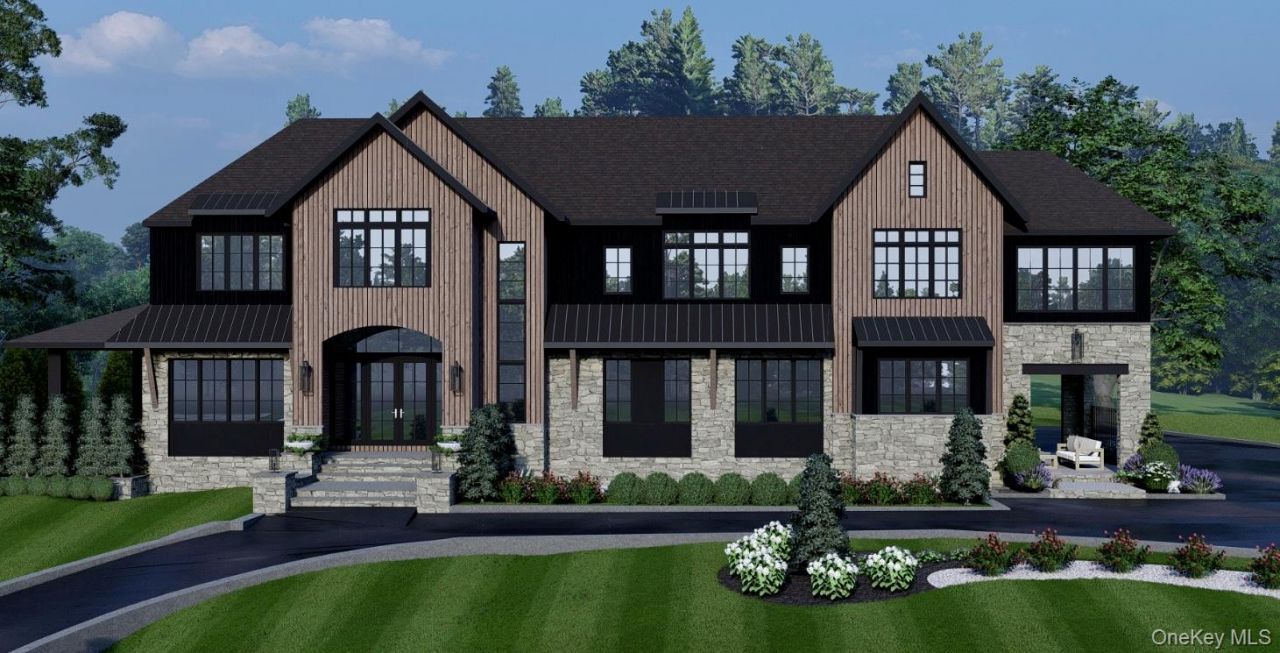
An extraordinary opportunity to build one of Saratoga Springs' most distinctive luxury residences--without spending the next year navigating design and permitting. 36 Jenna Jo presents a fully envisioned custom home opportunity in one of Saratoga Springs' most sought-after neighborhoods, Oak Ridge. Occupying one of the community's premier ridge homesites, this shovel-ready property includes building permits already issued, eliminating the time and uncertainty of the approval process. The offering includes a custom residence, professional interior design, an in-ground pool, curated landscaping, and thoughtfully planned hardscape, all conceived as one cohesive vision. The proposed home showcases refined architectural details, expansive living and entertaining spaces, and seamless indoor-outdoor living, with every element carefully considered to create a timeless, functional, and elegant home. This exceptional collaboration between Plan Architecture, Maxwell Tyler Interiors, and Caruso Builders brings together award-worthy architecture, curated interiors, and the craftsmanship of one of the Capital Region's premier custom builders. Photos are design renderings.
Property Features
Property Type: Residential - Single Family
Basement: Full, Unfinished
Basement: Yes
Cooling: Central Air
Garage: 3
Heating: Forced Air
Home Style: Other
Lot Size: 0.97 Acres
Taxes: $356,437
Year Built: 2026
Amenities
Built-in Features
Cathedral Ceiling(s)
Crown Molding
High Speed Internet
Stone Counters
Walk-In Closet(s)
Gas Grill
Lighting
Feature Descriptions
Appliances: Dishwasher, Disposal, Freezer, Gas Oven, Humidifier, Microwave, Oven, Range, Refrigerator
Association Fee: $150/Monthly
Association Fee Includes: Grounds Care, Snow Removal
Days on Site: 14
Exterior: Stone, Wood Siding
Fireplace Features: Bedroom, Gas, Living Room
Flooring: Ceramic Tile, Hardwood
GarageY/N: Yes
Laundry: Laundry Room
Lot Features: Cleared, Landscaped, Sprinklers In Front, Sprinklers In Rear
On Market Date: 2026-08-10
Parcel Number: 411589 180.9-1-12
Parking Features: Attached, Garage
Parking Total: 6
Patio And Porch: Covered, Porch
Pool Features: In Ground
Rental Term: Monthly
Rooms Total: 16
Sewer: Public Sewer
Swimming Pool: Yes
Utilities: Cable Available
Water: Public
Local Schools
High School: Saratoga Springs High School
Middle School: Maple Avenue Middle School
Elementary School: Caroline Street Elementary School
School District: Saratoga Springs
Listed By / Shown By
Listing By
Agency Name: Julie & Co. Realty LLC
Agency Phone: 518-350-7653
Shown By
Agent Name: Veronica Riccardulli
Agent Phone: (516) 322-0618 Cell
Agency Title: Coldwell Banker Choice Properties

Estimate Your Payment
Estimated Payment
$ 38,513.40 per month $7,789.48 Principal & Interest $29,703.08 Property Tax $1,020.83 Homeowner's InsuranceChange Payment Information
Member Participants (and their affiliated licensees, if applicable) shall indicate on their websites that IDX information is provided exclusively for consumers’ personal non-commercial use, that it may not be used for any purpose other than to identify prospective properties consumers may be interested in purchasing, that the data is deemed reliable but is not guaranteed by MLS GRID, and that the use of the MLS GRID Data may be subject to an end user license agreement prescribed by the Member Participant’s applicable MLS if any and as amended from time to time. MLS GRID may, at its discretion, require use of other disclaimers as necessary to protect Member Participant, and/or their MLS from liability.
Based on information submitted to the MLS GRID. All data is obtained from various sources and may not have been verified by broker or MLS GRID. Supplied Open House Information is subject to change without notice. All information should be independently reviewed and verified for accuracy. Properties may or may not be listed by the office/agent presenting the information.
Privacy Policy / DMCA Notice / ADA Accessibility


This site is hosted, designed and copyright
© 1994 - 2026 by
Delta Media Group, Inc. -- Patent Pending --
36 Jenna Jo Avenue | MLS# 1037098
This single family home located at 36 Jenna Jo Avenue , Call Listing Agent, NY 12866 is currently listed for sale with an asking price of $3,500,000. This property was built in 2026 and has 5 bedrooms and 6 full baths with 6183 sq. ft. Jenna Jo Avenue is located within the Saratoga Springs school district. Search Call Listing Agent real estate on www.hudsonvalleyhomesny.com today.