
BEDS4
BATHS1 full 2 partial
SQUARE FEET2,750
MLS#1042454
STATUSActive
PROPERTY TYPEResidential - Single Family
SCHOOLMount Vernon
Property Description
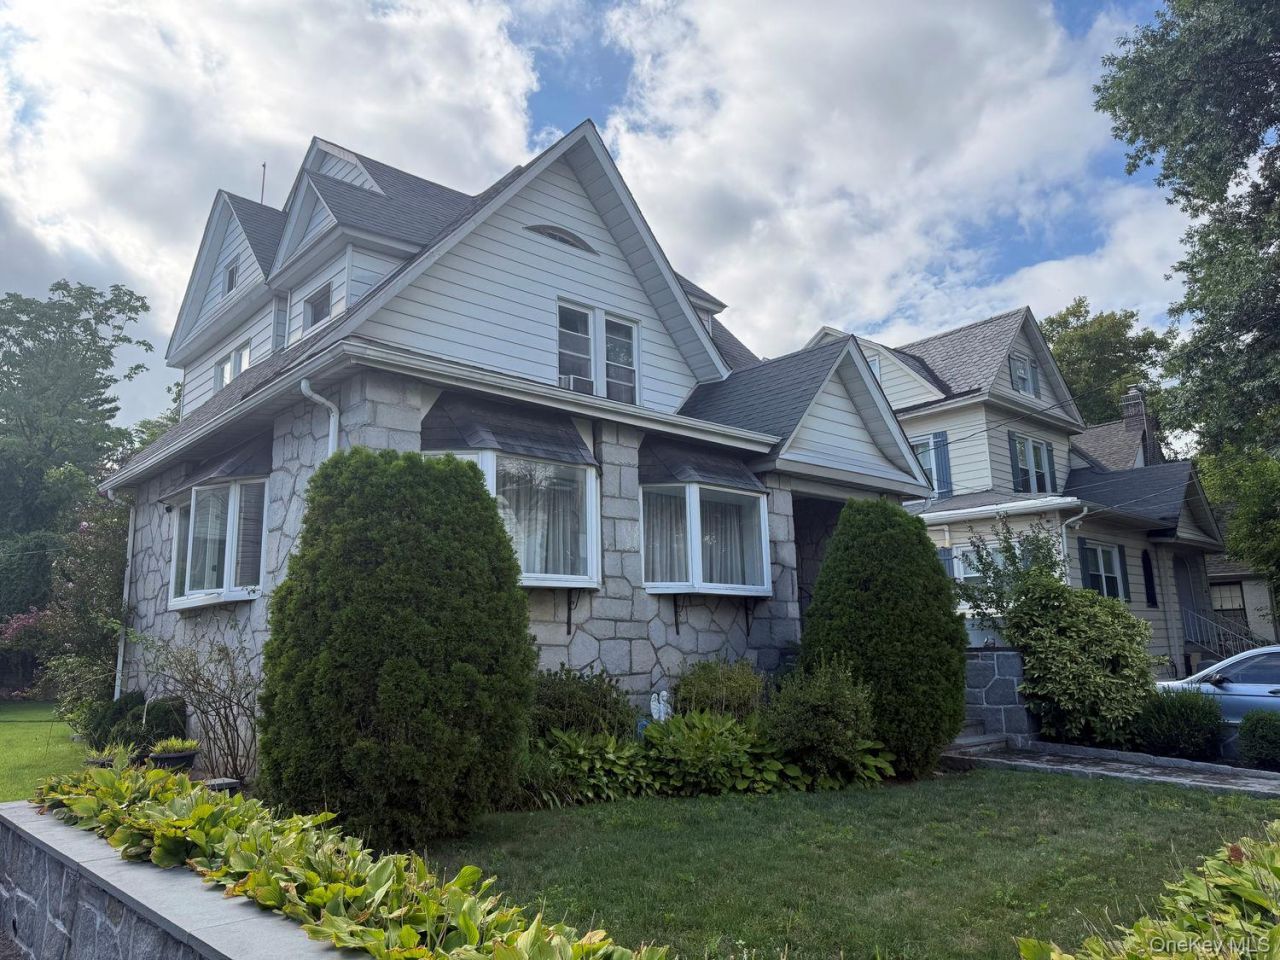
Classic character and generous living space come together in this striking multi-level home with memorable curb appeal, a substantial detached two-car garage, a long driveway, and inviting outdoor areas in both the front and rear of the property. The exterior presents a distinctive and timeless look, highlighted by a stone-faced front elevation, multiple steep gables, varied rooflines, and large front-facing bay windows that give the home a prominent architectural presence from the street. White exterior siding, contrasting darker roof surfaces, and mature landscaping all work together to create a well-established and visually appealing first impression.The front yard is framed by a handsome raised stone border wall with a broad cap, creating a defined and attractive edge along the sidewalk. Lush plantings soften the front approach and add seasonal color and texture, including a row of leafy border plantings, shaped evergreen shrubs, additional foundation greenery, and potted accents. The lawn area is open and usable, while the landscaping around the house provides privacy, softness, and depth. The front elevation also benefits from oversized windows that suggest abundant natural light inside and add to the home's classic style.A long side driveway extends toward the rear of the property, providing off-street parking and access to the detached garage. The garage offers two separate overhead doors and is positioned to create a practical parking and storage arrangement. The rear yard includes a broad lawn area with room for outdoor use, bordered by mature greenery and a stone retaining wall at the back. The lawn is open and level in appearance, offering flexible outdoor space for relaxing, gardening, or entertaining.At the rear of the home, a raised deck adds another appealing outdoor living area. The deck features wood railings, space for seating and a table, and direct access through sliding glass doors into the interior. This setup creates an easy indoor-outdoor connection and a convenient place for outdoor dining, morning coffee, or casual gatherings. Steps lead from the deck down to the yard, making the backyard functional and easy to enjoy.Inside, the home opens to a foyer with double entry doors and a staircase leading to the upper level. The main living area is especially impressive, offering a large, open layout with hardwood flooring and a wide span of front-facing bay windows. Multiple windows across this space bring in natural light and visually expand the room. Decorative columns define the a
Property Features
Property Type: Residential - Single Family
Basement: Yes
Basement: Full
Cooling: Wall/Window Unit(s)
Heating: Steam
Home Style: Colonial
Lot Size: 0.14 Acres
Taxes: $18,906
Year Built: 1919
Amenities
Ceiling Fan(s)
Garden
Rain Gutters
Feature Descriptions
Appliances: Electric Range, Exhaust Fan
Attic: Full
Exterior: Aluminum Siding
Fencing: Vinyl
Flooring: Hardwood
GarageY/N: Yes
Heating Zones: 1
House Faces: East
Included In Taxes: Sewer, Trash, Water
Laundry: Electric Dryer Hookup, Gas Dryer Hookup
Lot Features: Back Yard
Number Of Kitchens: 1
On Market Date: 2026-08-24
Other Structures: Garage(s)
Parcel Number: 550800 165.39-1040-5
Parking Features: Garage, Garage Door Opener
Parking Total: 5
Patio And Porch: Deck
Permit Required Y/N: No
Rental Term: Monthly
Road Responsibility: Public Maintained Road
Rooms Total: 7
Security Features: Smoke Detector(s), Video Cameras
Sewer: Public Sewer
Special View Info: Neighborhood
Utilities: Phone Available, Cable Available, Cable Connected, Electricity Available, Electricity Connected, Natural Gas Available, Natural Gas Connected, Trash Collection Public, Water Connected, Sewer Connected, Sewer Available
Water: Public
Window Features: Aluminum Frames
Local Schools
High School: Mt Vernon High School
Middle School: Lincoln School
Elementary School: Lincoln School
School District: Mount Vernon
Listed By / Shown By
Listing By
Agency Name: Vaughan Realty LLC
Agency Contact: 914-699-0020
Shown By
Agent Name: Veronica Riccardulli
Agent Phone: (516) 322-0618 Cell
Agency Title: Coldwell Banker Choice Properties

Estimate Your Payment
Estimated Payment
$ 3,564.11 per month $1,758.20 Principal & Interest $1,575.50 Property Tax $230.42 Homeowner's InsuranceChange Payment Information
Member Participants (and their affiliated licensees, if applicable) shall indicate on their websites that IDX information is provided exclusively for consumers’ personal non-commercial use, that it may not be used for any purpose other than to identify prospective properties consumers may be interested in purchasing, that the data is deemed reliable but is not guaranteed by MLS GRID, and that the use of the MLS GRID Data may be subject to an end user license agreement prescribed by the Member Participant’s applicable MLS if any and as amended from time to time. MLS GRID may, at its discretion, require use of other disclaimers as necessary to protect Member Participant, and/or their MLS from liability.
Based on information submitted to the MLS GRID. All data is obtained from various sources and may not have been verified by broker or MLS GRID. Supplied Open House Information is subject to change without notice. All information should be independently reviewed and verified for accuracy. Properties may or may not be listed by the office/agent presenting the information.
Privacy Policy / DMCA Notice / ADA Accessibility


This site is hosted, designed and copyright
© 1994 - 2026 by
Delta Media Group, Inc. -- Patent Pending --
332 Rich Avenue | MLS# 1042454
This single family home located at 332 Rich Avenue , Mount Vernon, NY 10552 is currently listed for sale with an asking price of $790,000. This property was built in 1919 and has 4 bedrooms and 1 full and 2 partial baths with 2750 sq. ft. Rich Avenue is located within the Mount Vernon school district. Search Mount Vernon real estate on www.hudsonvalleyhomesny.com today.