
BEDS3
BATHS3 full
SQUARE FEET1,503
MLS#R1710031
STATUSActive
PROPERTY TYPEResidential - Single Family
SUBDIVISIONChelsea Mdws Sec 3
SCHOOLRush-Henrietta
Property Description
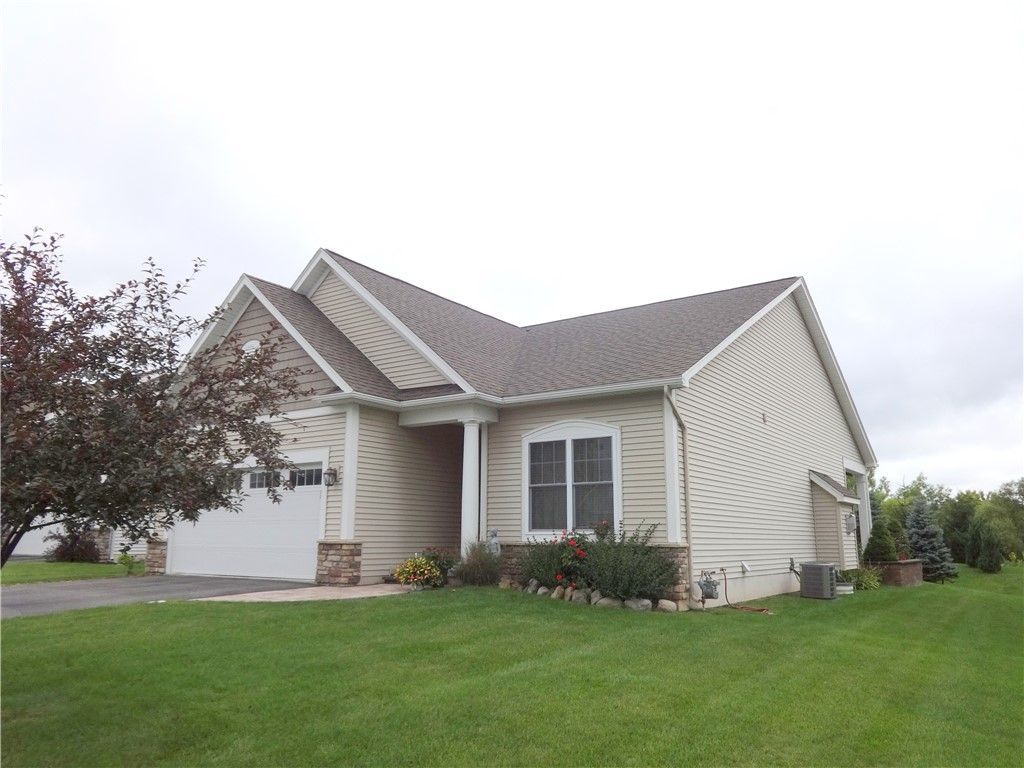
Better than new awesome Comtempory Ranch in a quiet 55+ community! Open floor plan with plenty of light and high ceilings! Kitchen features quartz counters, upgraded cabinets, under cabinet lighting, an island with a breakfast bar and a large pantry! All appliances are included, even the first floor washer and dryer. Great room has real solid birch hardwoods and a gas fireplace. One year old TV also included. Large master en-suite with a full bath and a walk-in closet. Seller had 900 sq feet in the basement professionally finished and features a bedroom with an egress window, office, family room and a full bath! Must see to believe! Basement has a poured foundation + 2 large storage rooms! Back yard backs to forever wild and is very private. Enjoy 2 patios, one covered and one open with under ledge lighting! 2 car garage with epoxy flooring. Offers reviewed Tuesday Sept 1st at 2:00pm
Property Features
Property Type: Residential - Single Family
Basement: EgressWindows, Full, Finished, SumpPump
Cooling: CentralAir
Fireplaces: 1
Garage: 2 car attached
Heating: Gas, ForcedAir
Home Style: Contemporary, Ranch
Lot Size: 0.40 Acres
Roof Type: Asphalt
Stories: 1.0
Taxes: $8,835
Year Built: 2018
Amenities
BreakfastBar
CeilingFans
CathedralCeilings
EntranceFoyer
HomeOffice
KitchenFamilyRoomCombo
Pantry
QuartzCounters
SlidingGlassDoors
MainLevelPrimary
PrimarySuite
ProgrammableThermostat
BlacktopDriveway
Patio
Feature Descriptions
Appliances: Dryer, Dishwasher, ElectricOven, ElectricRange, ElectricWaterHeater, Disposal, Microwave, Refrigerator, Washer
Door Features: SlidingDoors
Exterior: VinylSiding
Flooring: Carpet, CeramicTile, Hardwood, Varies
Laundry: MainLevel
Lot: Rectangular, RectangularLot, ResidentialLot
Lot Dimensions: 76X275
Parcel#: 263200-175-030-0001-084-000
Parking: Attached, Garage, Driveway, GarageDoorOpener
Parking Notes: Attached, Garage, Driveway, GarageDoorOpener
Patio/Porch: Covered, Patio, Porch
Sewer: Connected
Utilities: CableAvailable, ElectricityConnected, HighSpeedInternetAvailable, SewerConnected, WaterConnected
Water: Connected, Public
Window: ThermalWindows
Local Schools
High School: Rush-Henrietta Senior High
School District: Rush-Henrietta
Listed By / Shown By
Listing By
Agency Name: Glamack Realtors
Agency Phone: 585-721-3577
Shown By
Agent Name: Veronica Riccardulli
Agent Phone: (516) 322-0618 Cell
Agency Title: Coldwell Banker Choice Properties

Estimate Your Payment
Estimated Payment
$ 1,805.82 per month $945.64 Principal & Interest $736.25 Property Tax $123.93 Homeowner's InsuranceChange Payment Information
Privacy Policy / DMCA Notice / ADA Accessibility


This site is hosted, designed and copyright
© 1994 - 2026 by
Delta Media Group, Inc. -- Patent Pending --
31 Thames Drive | MLS# R1710031
This single family home located at 31 Thames Drive , West Henrietta, NY 14586 is currently listed for sale with an asking price of $424,900. This property was built in 2018 and has 3 bedrooms and 3 full baths with 1503 sq. ft. Thames Drive is located in the Chelsea Mdws Sec 3 subdivision within the Rush-Henrietta school district. Search Chelsea Mdws Sec 3 real estate on www.hudsonvalleyhomesny.com today.