
BEDS3
BATHS2 full
SQUARE FEET1,440
MLS#B1709175
STATUSActive
PROPERTY TYPEResidential - Single Family
SUBDIVISIONHolland Land Companys
SCHOOLNiagara Wheatfield
Property Description
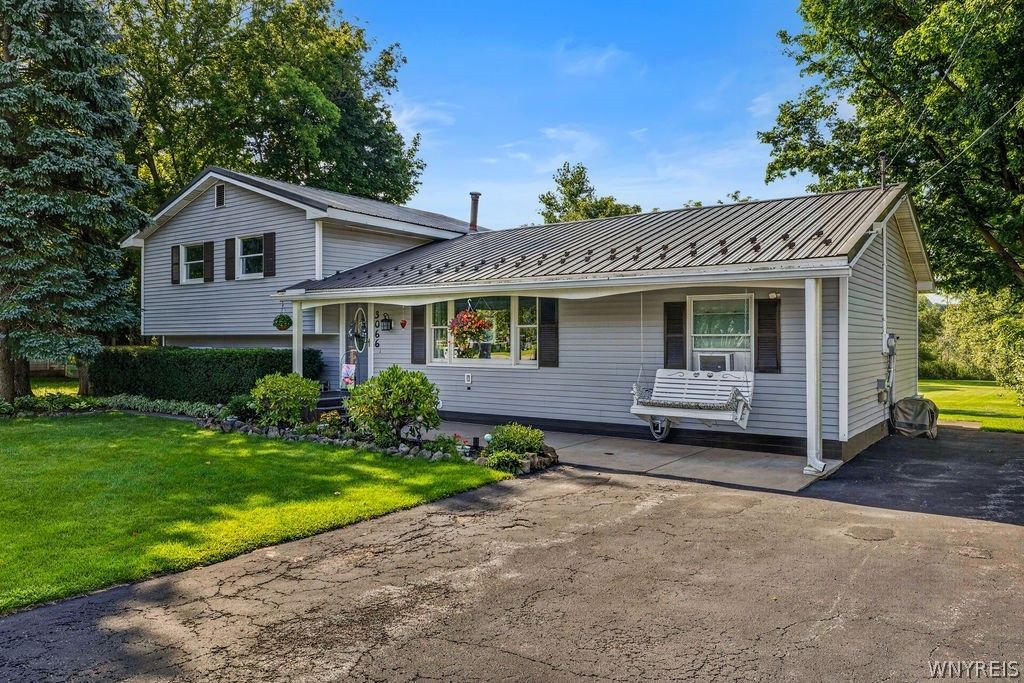
Welcome to 3066 Upper Mountain Road, a beautifully maintained 3 bed, 2 bath split-level home situated on an impressive 3/4acre property in Sanborn. From the moment you enter the front foyer, you'll appreciate the thoughtful layout and spacious feel. The foyer opens directly into the beautiful open-concept main living area, where the oversized front living room boasts gorgeous hardwood floors, abundant natural light and plenty of room to gather. The living room flows seamlessly into the spacious kitchen, featuring a large eat-in area, tons of cabinetry & countertop space, beautiful countertops and tile flooring. Just off the kitchen is the generously sized primary bedroom, featuring newer carpet and 2 large closets. Upstairs, you'll find 2 additional well-sized bedrooms, both offering ample closet space, along with a beautifully finished bathroom featuring tile floor, a modern vanity with plenty of storage, a Jacuzzi tub and stunning tile work with built-in niches. The lower level offers a massive family room centered around a beautiful fireplace with a stone surround. This versatile space provides endless possibilities for entertaining. A 2nd full bathroom features a large stand-up shower with beautiful tile work throughout. A convenient man door off the family room leads directly to the spacious backyard. The basement provides abundant additional storage. Outside, the property truly shines with beautifully landscaped grounds, mature trees and plenty of open space. The backyard features a massive stamped-concrete patio, large Trex deck and thoughtfully landscaped walkways, creating an exceptional setting for outdoor entertaining and relaxation. The oversized 2.5-car detached garage offers plenty of room for vehicles, equipment and storage, while the private workshop off the back provides dedicated space for hobbies. Additional detached sheds add even more functionality. With its spacious open layout, 3 generously sized bedrooms,2 beautifully finished bathrooms, expansive lower-level family room, exceptional outdoor living spaces and impressive garage/workshop, all set on 3/4 of an acre, this property offers incredible space and versatility inside and out.
Upcoming Open Houses
Open House Saturday August 29th, 11:00am - 1:00pm
Open House Sunday August 30th, 11:00am - 1:00pm
Property Features
Property Type: Residential - Single Family
Basement: Full, PartiallyFinished, SumpPump
Fireplaces: 1
Garage: 2.5
Heating: Gas, Baseboard
Home Style: SplitLevel
Lot Size: 0.76 Acres
Roof Type: Metal
Stories: 1.0
Taxes: $5,211
Year Built: 1970
Amenities
BreakfastBar
CeilingFans
EntranceFoyer
EatInKitchen
SeparateFormalLivingRoom
LivingDiningRoom
Storage
SolidSurfaceCounters
BedroomOnMainLevel
MainLevelPrimary
BlacktopDriveway
Deck
Patio
Feature Descriptions
Appliances: Dishwasher, ExhaustFan, ElectricOven, ElectricRange, GasWaterHeater, Refrigerator, RangeHood
Exterior: VinylSiding, CopperPlumbing
Flooring: Carpet, CeramicTile, Hardwood, LuxuryVinyl, Tile, Varies
Laundry: InBasement
Lot: Rectangular, RectangularLot, Wooded
Lot Dimensions: 90X367
Parcel#: 292000-105-013-0001-021-000
Parking: Detached, Electricity, Garage, Storage, WorkshopInGarage, GarageDoorOpener
Parking Notes: Detached, Electricity, Garage, Storage, WorkshopInGara
Patio/Porch: Deck, Open, Patio, Porch
Sewer: SepticTank
Utilities: ElectricityConnected, WaterConnected
Water: Connected, Public
Local Schools
School District: Niagara Wheatfield
Listed By / Shown By
Listing By
Agency Name: HUNT Real Estate ERA
Agency Contact: 716-807-6401
Shown By
Agent Name: Veronica Riccardulli
Agent Phone: (516) 322-0618 Cell
Agency Title: Coldwell Banker Choice Properties

Estimate Your Payment
Estimated Payment
$ 1,214.34 per month $689.70 Principal & Interest $434.25 Property Tax $90.39 Homeowner's InsuranceChange Payment Information
Privacy Policy / DMCA Notice / ADA Accessibility


This site is hosted, designed and copyright
© 1994 - 2026 by
Delta Media Group, Inc. -- Patent Pending --
3066 Upper Mountain Road | MLS# B1709175
This single family home located at 3066 Upper Mountain Road , Sanborn, NY 14132 is currently listed for sale with an asking price of $309,900. This property was built in 1970 and has 3 bedrooms and 2 full baths with 1440 sq. ft. Upper Mountain Road is located in the Holland Land Companys subdivision within the Niagara Wheatfield school district. Search Holland Land Companys real estate on www.hudsonvalleyhomesny.com today.