
BEDS3
BATHS1 full 1 partial
SQUARE FEET1,305
MLS#B1720592
STATUSActive
PROPERTY TYPEResidential - Single Family
SUBDIVISIONHolland Land Company's Su
SCHOOLKenmore-Tonawanda Union Free District
Property Description
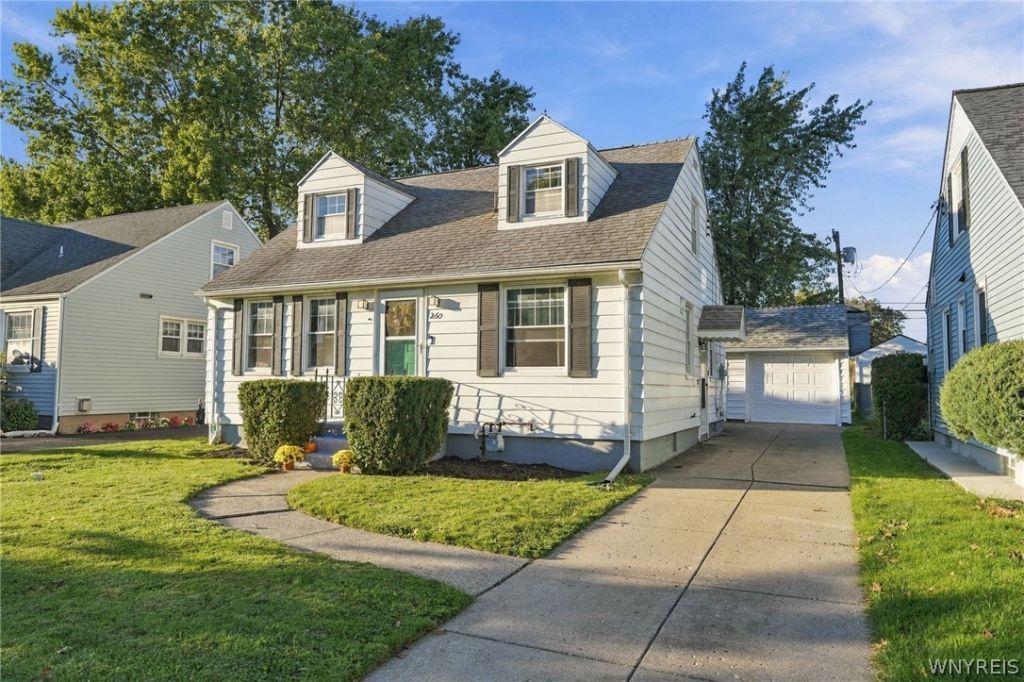
Welcome to this spacious cape loaded with updates & charm in the Town of Tonawanda! Nothing to do but move right in! The first floor features an open floor plan & restored original hardwoods throughout. Bright living room w/ recessed lighting & formal dining flows into the modern kitchen with quartz countertops and peninsula. Radiant remodeled full bath and two ample sized bedrooms. Upstairs you'll find the large primary bedroom with walk-in closet & bonus space; perfect for an office/playroom/sitting area. Full basement, partially finished w/ a half bath and updated mechanics; new bubbler system, sump pump & drainage with warranty 26'. Outside boasts a 1.5 car garage & spacious yard for entertaining. Ideal location, minutes from all the local amenities the town has to offer! Come see for yourself at the open house Saturday 10/10 1-3pm.
Property Features
Property Type: Residential - Single Family
Basement: Full, Partially Finished, Sump Pump
Cooling: Central Air
Garage: 1.5
Heating: Gas, Forced Air
Home Style: Cape Cod, Two Story
Lot Size: 0.12 Acres
Roof Type: Asphalt, Architectural, Shingle
Stories: 1.0
Taxes: $5,233
Year Built: 1950
Amenities
Ceiling Fan(s)
Separate/Formal Dining Room
Separate/Formal Living Room
Kitchen Island
Living/Dining Room
Other
Quartz Counters
See Remarks
Bedroom on Main Level
Concrete Driveway
Fence
Feature Descriptions
Appliances: Appliances Negotiable, Dryer, Electric Oven, Electric Range, Disposal, Gas Water Heater, Microwave, Refrigerator, Washer
Days on Site: 4
Exterior: Aluminum Siding, Copper Plumbing
Fencing: Partial
Flooring: Carpet, Ceramic Tile, Hardwood, Luxury Vinyl, Varies
Laundry: In Basement
Lot: Rectangular, Rectangular Lot, Residential Lot
Lot Dimensions: 43X120
Parcel#: 146489-066-240-0004-026-000
Parking: Detached, Garage
Parking Notes: Detached, Garage
Patio/Porch: Open, Porch
Sewer: Connected
Utilities: Electricity Connected, High Speed Internet Available, Sewer Connected, Water Connected
Water: Connected, Public
Local Schools
School District: Kenmore-Tonawanda Union Free District
Listed By / Shown By
Listing By
Agency Name: HUNT Real Estate ERA
Agency Contact: 716-563-3479
Shown By
Agent Name: Veronica Riccardulli
Agent Phone: (516) 322-0618 Cell
Agency Title: Coldwell Banker Choice Properties

Estimate Your Payment
Estimated Payment
$ 1,191.00 per month $667.45 Principal & Interest $436.08 Property Tax $87.47 Homeowner's InsuranceChange Payment Information
Privacy Policy / DMCA Notice / ADA Accessibility


This site is hosted, designed and copyright
© 1994 - 2026 by
Delta Media Group, Inc. -- Patent Pending --
260 Thorncliff Road | MLS# B1720592
This single family home located at 260 Thorncliff Road, Buffalo, NY 14223 is currently listed for sale with an asking price of $299,900. This property was built in 1950 and has 3 bedrooms and 1 full and 1 partial baths with 1305 sq. ft. Thorncliff Road is located in the Holland Land Company's Su subdivision within the Kenmore-Tonawanda Union Free District school district. Search Holland Land Company's Su real estate on www.hudsonvalleyhomesny.com today.