
BEDS3
BATHS2 full
SQUARE FEET904
MLS#B1709563
STATUSActive
PROPERTY TYPEResidential - Single Family
SCHOOLLancaster
Property Description
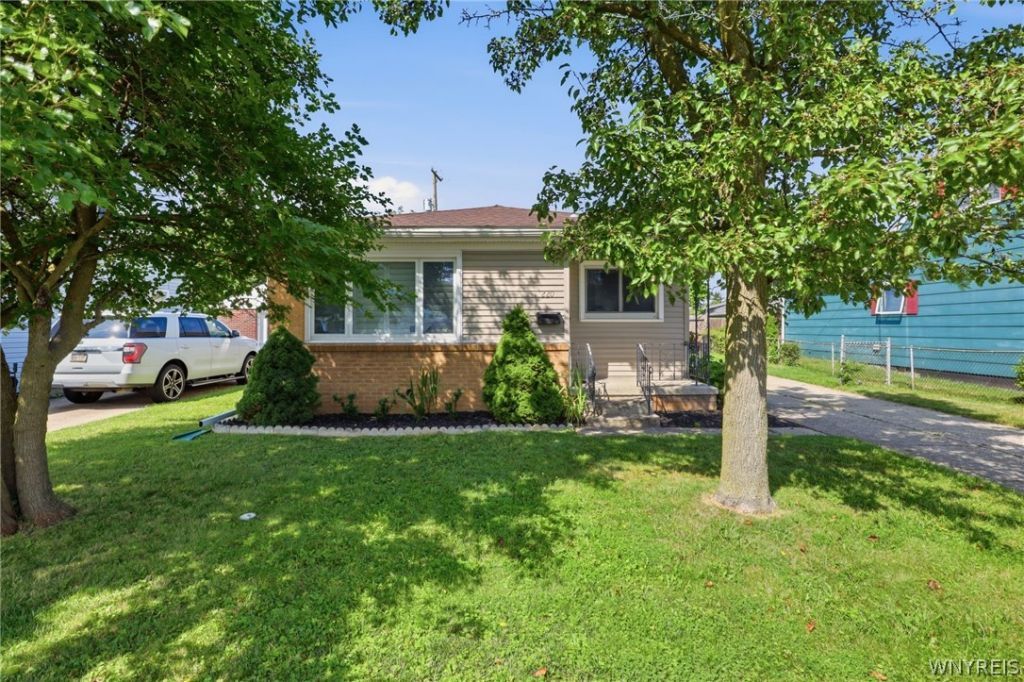
Solid, well-maintained, and ready for its next owner. This brick and vinyl ranch sits on a quiet street in Depew-Cheektowaga, within the Lancaster Central School District. The big-ticket items are done: tear-off roof (2015), high-efficiency furnace and central air (2011), and vinyl windows throughout. Inside, you'll find hardwood floors - including under the carpeting in the bedrooms - and a freshly painted interior with newly painted kitchen cabinets. All appliances stay, including the washer and dryer. Custom plantation blinds in two rooms. Three bedrooms on the main floor, one of which is currently set up as a first-floor laundry room, plus a full bath. The finished basement adds real living space with a built-in bar for entertaining and a bonus room that could serve a variety of uses, along with a second full bath. Outside, a fully fenced yard and 1.5-car detached garage complete the package. Great bones and thoughtful updates in a convenient location, close to airport, amenities and more. Open house Saturday 8/29 from 11am-1pm. Welcome home to 220 Bissell Ave.
Property Features
Property Type: Residential - Single Family
Basement: Full, Finished, Partially Finished, Sump Pump
Cooling: Central Air
Garage: 1.5
Heating: Gas, Forced Air
Home Style: Ranch
Lot Size: 0.11 Acres
Roof Type: Architectural, Shingle
Stories: 1.0
Taxes: $5,347
Year Built: 1960
Amenities
Entrance Foyer
Eat-in Kitchen
Separate/Formal Living Room
Bedroom on Main Level
Convertible Bedroom
Concrete Driveway
Feature Descriptions
Appliances: Dryer, Dishwasher, Free-Standing Range, Gas Water Heater, Oven, Refrigerator, Washer
Days on Site: 1
Exterior: Brick, Vinyl Siding, Copper Plumbing
Flooring: Carpet, Hardwood, Varies, Vinyl
Laundry: Main Level
Lot: Near Public Transit, Rectangular, Rectangular Lot, Residential Lot
Lot Dimensions: 50X100
Parcel#: 143003-103-080-0013-013-000
Parking: Detached, Garage
Parking Notes: Detached, Garage
Sewer: Connected
Utilities: Sewer Connected, Water Connected
Water: Connected, Public
Local Schools
High School: Lancaster High
Middle School: Lancaster Middle
Elementary School: John A Sciole Elementary
School District: Lancaster
Listed By / Shown By
Listing By
Agency Name: HUNT Real Estate ERA
Agency Contact: 716-444-2064
Shown By
Agent Name: Veronica Riccardulli
Agent Phone: (516) 322-0618 Cell
Agency Title: Coldwell Banker Choice Properties

Estimate Your Payment
Estimated Payment
$ 973.95 per month $467.15 Principal & Interest $445.58 Property Tax $61.22 Homeowner's InsuranceChange Payment Information
Privacy Policy / DMCA Notice / ADA Accessibility


This site is hosted, designed and copyright
© 1994 - 2026 by
Delta Media Group, Inc. -- Patent Pending --
220 Bissell Avenue | MLS# B1709563
This single family home located at 220 Bissell Avenue, Depew, NY 14043 is currently listed for sale with an asking price of $209,900. This property was built in 1960 and has 3 bedrooms and 2 full baths with 904 sq. ft. Bissell Avenue is located within the Lancaster school district. Search Depew real estate on www.hudsonvalleyhomesny.com today.