
BEDS2
BATHS2 full
SQUARE FEET1,417
MLS#B1709324
STATUSActive
PROPERTY TYPEResidential - Single Family
SCHOOLKenmore-Tonawanda Union Free District
Property Description
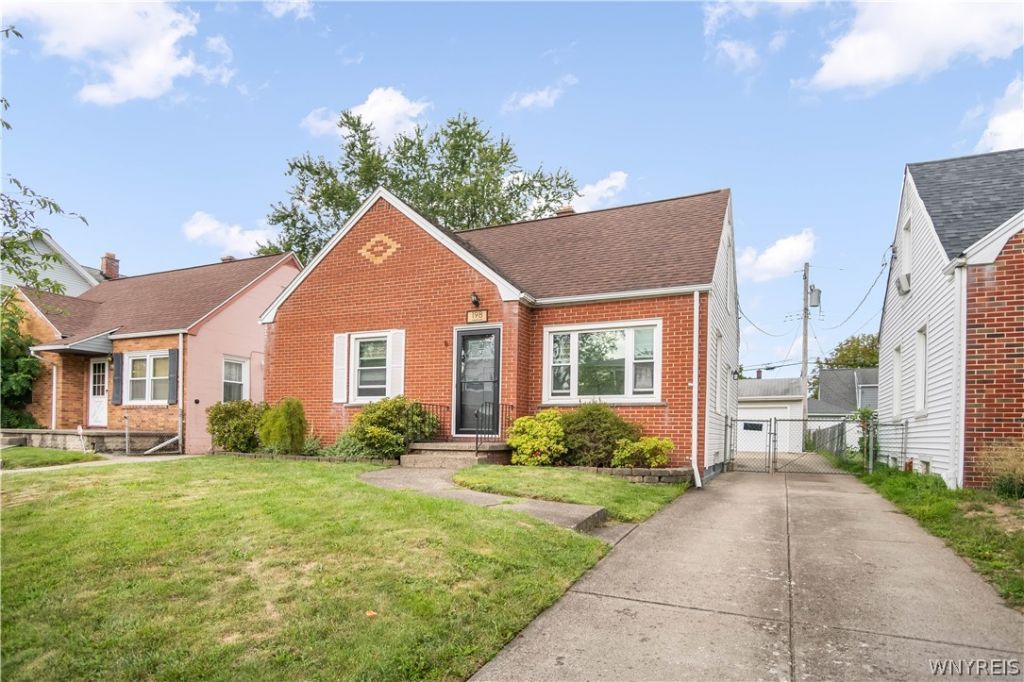
* OUTSTANDING * EXPANDED CAPE * LIVES LIKE A RANCH * Welcoming Brick Faced Cape With Updated Anderson Storm Door & Exterior Door / Open Floor Plan Feel With Hardwoods Throughout First Floor / Huge Living - Dining Room, Freshly Painted / Dining Area Could Be Converted Into 3rd Bedroom / Spacious Eat-In Galley Kitchen With Appliances Included / 1st Floor Bedroom With Updated Light Fixture & Accent Wall / Updated Full Bath On 1st Floor With Tile Floor / Large 2nd Floor Loft - Flex Space / Primary Ensuite With Vaulted Ceiling, Ceiling Fan, Double Closet, LVP Flooring, Tile Bathroom Floor & Shower / Partially Finished Basement Adding Two Extra Rooms, HE Furnace 2024, HWT 2015, 100 AMP Service, Sump Pump, Glass Block Windows, Generator Plug-In With Freestanding Generator / Huge Fully Fenced Backyard With Wood Deck, Concrete Driveway, 2.5 Car Garage, Updated Garage Door 2026 / Architectural Shingle Roof, Vinyl Sided, Updated Vinyl Windows / Storm & Exterior Doors 2024 / If Any, Offers Will Be Negotiated Monday August 31 @ 5:00pm
Property Features
Property Type: Residential - Single Family
Basement: Full, PartiallyFinished, SumpPump
Fenced: Yes
Garage: 2.5
Heating: Gas, ForcedAir
Home Style: CapeCod, Ranch
Lot Size: 0.12 Acres
Roof Type: Asphalt, Shingle
Stories: 1.0
Taxes: $5,202
Year Built: 1953
Amenities
CeilingFans
EntranceFoyer
EatInKitchen
SeparateFormalLivingRoom
GalleyKitchen
LivingDiningRoom
BedroomOnMainLevel
ConvertibleBedroom
BathInPrimaryBedroom
ConcreteDriveway
Deck
FullyFenced
Patio
Feature Descriptions
Appliances: Dishwasher, Disposal, GasOven, GasRange, GasWaterHeater, Microwave, Refrigerator
Exterior: Brick, VinylSiding, CopperPlumbing, PexPlumbing
Fencing: Full
Flooring: Hardwood, LuxuryVinyl, Tile, Varies
Lot: Rectangular, RectangularLot, ResidentialLot
Lot Dimensions: 43X115
Parcel#: 146489-066-750-0001-005-000
Parking: Detached, Electricity, Garage, Driveway, GarageDoorOpener
Parking Notes: Detached, Electricity, Garage, Driveway, GarageDoorOpe
Patio/Porch: Deck, Open, Patio, Porch
Sewer: Connected
Utilities: ElectricityConnected, SewerConnected, WaterConnected
Water: Connected, Public
Local Schools
School District: Kenmore-Tonawanda Union Free District
Listed By / Shown By
Listing By
Agency Name: Howard Hanna WNY Inc.
Agency Contact: 716-418-0824
Shown By
Agent Name: Veronica Riccardulli
Agent Phone: (516) 322-0618 Cell
Agency Title: Coldwell Banker Choice Properties

Estimate Your Payment
Estimated Payment
$ 911.77 per month $422.86 Principal & Interest $433.50 Property Tax $55.42 Homeowner's InsuranceChange Payment Information
Privacy Policy / DMCA Notice / ADA Accessibility


This site is hosted, designed and copyright
© 1994 - 2026 by
Delta Media Group, Inc. -- Patent Pending --
198 Marjorie Drive | MLS# B1709324
This single family home located at 198 Marjorie Drive , Buffalo, NY 14223 is currently listed for sale with an asking price of $189,999. This property was built in 1953 and has 2 bedrooms and 2 full baths with 1417 sq. ft. Marjorie Drive is located within the Kenmore-Tonawanda Union Free District school district. Search Buffalo real estate on www.hudsonvalleyhomesny.com today.