
BEDS3
BATHS1 full 1 partial
SQUARE FEET1,530
MLS#1042191
STATUSActive
PROPERTY TYPEResidential - Single Family
SCHOOLQueens 28
Property Description
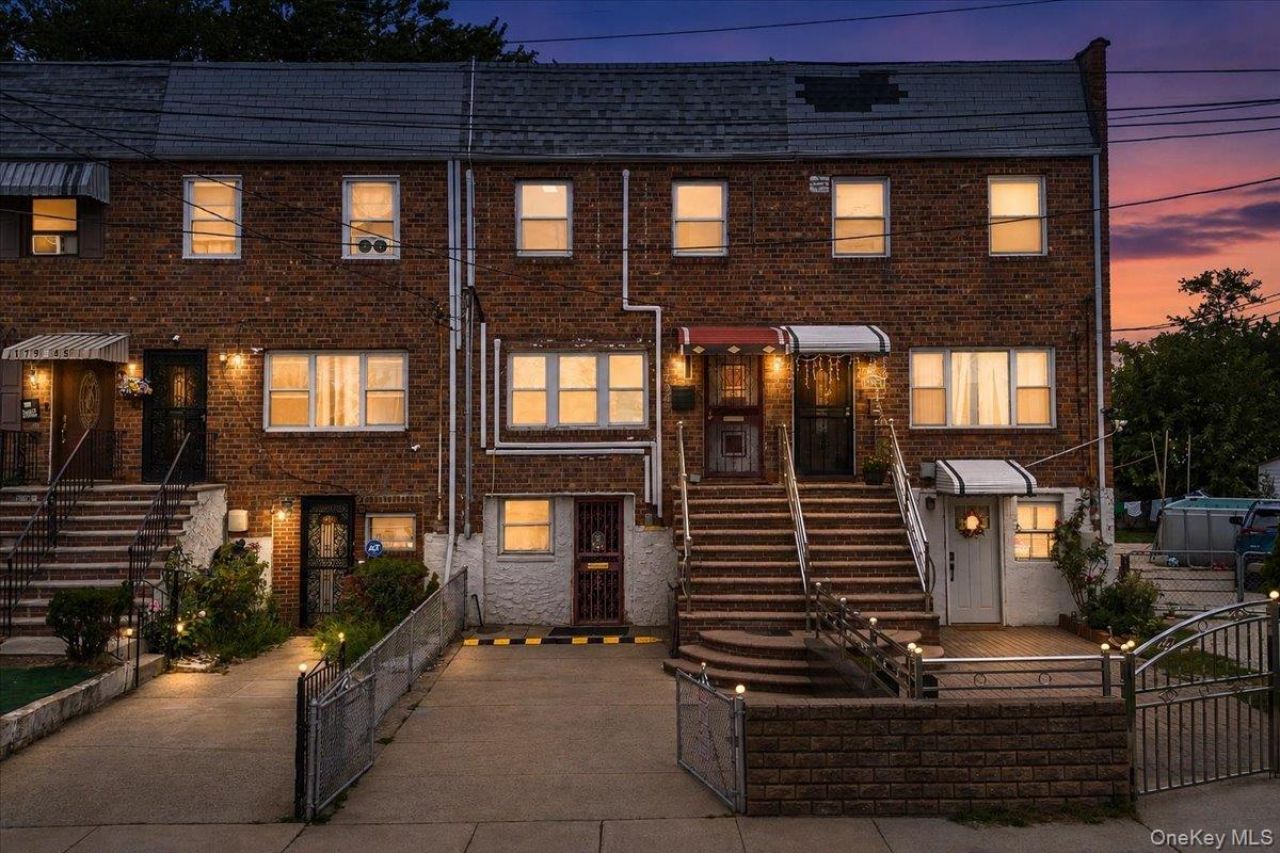
This 1,530 sq. ft. brick attached home has been completely renovated from the inside out, combining modern finishes with extensive structural and system upgrades. Major improvements include new framing and structural support beams, brand-new electrical and plumbing, mini-split heating and cooling, new electric water heater, new roof, new flooring, and newly installed solar panels. Fully electric and designed with energy efficiency in mind, this home offers peace of mind with the major work already completed.Inside, enjoy a bright open-concept layout, a beautifully finished modern kitchen with brand-new stainless steel appliances, and a fully renovated bathroom with high-end finishes. Upstairs are three bedrooms, including a spacious primary that comfortably fits a king-size bed.The walk-out lower level is the only unfinished space, offering a blank canvas to create a recreation room, home office, gym, or additional flexible space to fit your needs. Additional features include a private one-car driveway, fully fenced backyard, and potential to add a balcony off the kitchen.Conveniently located near supermarkets, shopping, restaurants, and the LIRR, this move-in-ready home offers modern living, energy-efficient upgrades, and the opportunity to add your own finishing touch to the lower level.
Property Features
Property Type: Residential - Single Family
Basement: Walk-Out Access
Basement: Yes
Cooling: Ductless, Electric
Fenced: Yes
Heating: Electric
Home Style: Split Level
Lot Size: 0.04 Acres
Taxes: $5,592
Year Built: 1950
Amenities
Open Floorplan
Open Kitchen
Recessed Lighting
Smart Thermostat
Feature Descriptions
Appliances: Electric Oven, Electric Water Heater, ENERGY STAR Qualified Appliances, Refrigerator, Stainless Steel Appliance(s), Tankless Water Heater
Building Area Total: 1530
Exterior: Brick, Stucco
Fencing: Back Yard, Chain Link, Fenced
Flooring: Vinyl
Heating Zones: 1
Number Of Kitchens: 1
On Market Date: 2026-08-24
Parcel Number: 12477-0068
Parking Features: Driveway, Private
Property Attached Y/N: 1
Rental Term: Monthly
Rooms Total: 7
Seller Concession: Yes
Sewer: Public Sewer
Utilities: Electricity Connected, Sewer Connected, Trash Collection Public, Water Connected
Water: Public
Local Schools
High School: Queens High School For The Sciences At York Colle
Middle School: Catherine & Count Basie Ms 72
Elementary School: Jermaine L Green Stem Institute
School District: Queens 28
Listed By / Shown By
Listing By
Agency Name: Exit Realty Achieve
Agency Contact: 631-543-2009
Shown By
Agent Name: Veronica Riccardulli
Agent Phone: (516) 322-0618 Cell
Agency Title: Coldwell Banker Choice Properties

Estimate Your Payment
Estimated Payment
$ 2,225.55 per month $1,555.67 Principal & Interest $466.00 Property Tax $203.88 Homeowner's InsuranceChange Payment Information
Member Participants (and their affiliated licensees, if applicable) shall indicate on their websites that IDX information is provided exclusively for consumers’ personal non-commercial use, that it may not be used for any purpose other than to identify prospective properties consumers may be interested in purchasing, that the data is deemed reliable but is not guaranteed by MLS GRID, and that the use of the MLS GRID Data may be subject to an end user license agreement prescribed by the Member Participant’s applicable MLS if any and as amended from time to time. MLS GRID may, at its discretion, require use of other disclaimers as necessary to protect Member Participant, and/or their MLS from liability.
Based on information submitted to the MLS GRID. All data is obtained from various sources and may not have been verified by broker or MLS GRID. Supplied Open House Information is subject to change without notice. All information should be independently reviewed and verified for accuracy. Properties may or may not be listed by the office/agent presenting the information.
Privacy Policy / DMCA Notice / ADA Accessibility


This site is hosted, designed and copyright
© 1994 - 2026 by
Delta Media Group, Inc. -- Patent Pending --
179-49 Eveleth Road | MLS# 1042191
This single family home located at 179-49 Eveleth Road , Springfield Gardens, NY 11434 is currently listed for sale with an asking price of $699,000. This property was built in 1950 and has 3 bedrooms and 1 full and 1 partial baths with 1530 sq. ft. 179-49 Eveleth Road is located within the Queens 28 school district. Search Springfield Gardens real estate on www.hudsonvalleyhomesny.com today.