
BEDS5
BATHS3 full
SQUARE FEET3,226
MLS#R1709477
STATUSActive
PROPERTY TYPEResidential - Single Family
SCHOOLTioga
Property Description
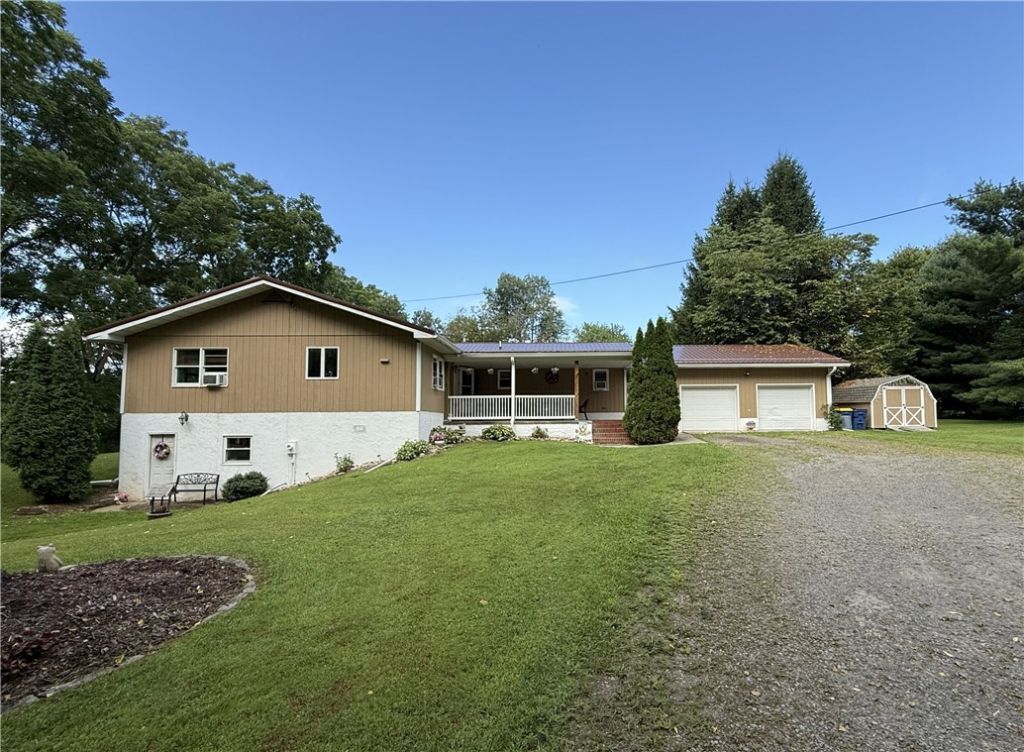
Welcome to 15 Ben Hill Drive in Barton, NY! This spacious 3,226-square-foot home offers 5 bedrooms and 3 full baths with a flexible layout and plenty of room to spread out. The finished basement features a separate entrance, bar, living/play room, bedroom, full bath, and kitchenette-creating excellent additional living and entertaining space. Numerous updates throughout the home include a new metal roof, new water softener, new flooring across most of the house, and new windows throughout the majority of the home. The kitchen features an island with additional storage, along with new pantry and entryway doors. Additional improvements include new toilets, a new bathroom vanity, new shower head, living room ceiling lights, garage shelving, garage door openers, and added front porch lighting. Outside, enjoy a fenced backyard complete with a hot tub, playground, gazebo with electrical outlets, fire pit, and an electrified shed. Electrical service has also been run to the playhouse area; playhouse is not included. Landscaping around the front-yard trees adds to the property's curb appeal. A home security system provides an added feature to this spacious and extensively updated Barton property. Schedule your private tour today!
Property Features
Property Type: Residential - Single Family
Basement: Finished, Walk-Out Access
Fenced: Yes
Garage: 2
Heating: Oil, Baseboard, Steam
Home Style: Ranch
Lot Size: 1.73 Acres
Roof Type: Metal
Stories: 1.0
Taxes: $3,402
Year Built: 1982
Amenities
Wet Bar
Ceiling Fan(s)
Separate/Formal Dining Room
Separate/Formal Living Room
Hot Tub/Spa
Kitchen Island
Pantry
Bar
Bedroom on Main Level
Main Level Primary
Fully Fenced
Gravel Driveway
Hot Tub/Spa
Play Structure
Feature Descriptions
Accessibility: Accessible Bedroom, Low Threshold Shower, No Stairs
Appliances: Dryer, Dishwasher, Electric Oven, Electric Range, Gas Water Heater, Microwave, Refrigerator, Washer, Water Purifier Owned
Days on Site: 1
Exterior: Wood Siding
Fencing: Full
Flooring: Carpet, Hardwood, Laminate, Resilient, Tile, Varies
Hot Tub: Yes
Laundry: Accessible Utilities or Laundry, Main Level
Lot: Irregular Lot, Residential Lot
Lot Dimensions: 210X362
Parcel#: 493600-158-000-0002-016-050-0000
Parking: Detached, Electricity, Garage, Garage Door Opener
Parking Notes: Detached, Electricity, Garage, Garage Door Opener
Patio/Porch: Covered, Porch
Security: Security System Owned, Radon Mitigation System
Sewer: Septic Tank
Spa: Hot Tub
Spa: Yes
Utilities: Cable Available, Electricity Connected, High Speed Internet Available
Water: Well
Local Schools
School District: Tioga
Listed By / Shown By
Listing By
Agency Name: Howard Hanna Elmira
Agency Phone: (607) 733-2700
Shown By
Agent Name: Veronica Riccardulli
Agent Phone: (516) 322-0618 Cell
Agency Title: Coldwell Banker Choice Properties

Estimate Your Payment
Estimated Payment
$ 1,363.39 per month $954.77 Principal & Interest $283.50 Property Tax $125.13 Homeowner's InsuranceChange Payment Information
Privacy Policy / DMCA Notice / ADA Accessibility


This site is hosted, designed and copyright
© 1994 - 2026 by
Delta Media Group, Inc. -- Patent Pending --
15 Ben Hill Drive | MLS# R1709477
This single family home located at 15 Ben Hill Drive, Barton, NY 13734 is currently listed for sale with an asking price of $429,000. This property was built in 1982 and has 5 bedrooms and 3 full baths with 3226 sq. ft. Ben Hill Drive is located within the Tioga school district. Search Barton real estate on www.hudsonvalleyhomesny.com today.