
BEDS3
BATHS1 full 1 partial
SQUARE FEET1,568
MLS#B1720769
STATUSActive
PROPERTY TYPEResidential - Single Family
SUBDIVISIONCree-Ton Sub Pt II
SCHOOLSweet Home
Property Description
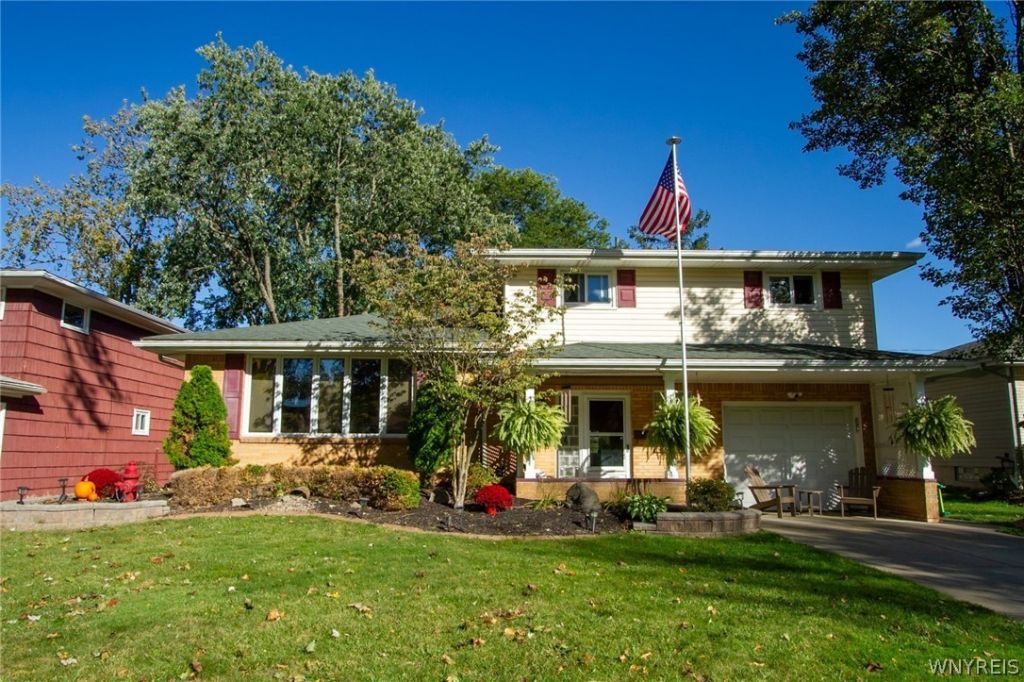
Welcome home to this charming split-level residence offering comfortable living spaces and plenty of potential! As you enter the foyer area has plenty of room to invite guests in and enjoy the lower level living area with an electric fireplace for chilly days/nights. The thoughtfully designed layout provides multiple levels of living pace, offering flexibility for everyday living, entertaining or for a growing household. The main level features a welcoming living area and a functional kitchen and dining space, while additional levels provide bedrooms and bathrooms, and a versatile space to suit your needs. Enjoy the convenience of a desirable residential setting close to local amenities, shopping, dining and more. Rest assured the hot water tank is brand new '26, 3 mini splits for A/C 2023, roof 18 yrs old, boiler 15 years old. With its inviting layout and great potential, this split-level home is ready for its next owner to make it their own.
Property Features
Property Type: Residential - Single Family
Basement: Full, PartiallyFinished, SumpPump
Cooling: WallUnits
Fenced: Yes
Fireplaces: 1
Garage: 1.5 car attached
Heating: Gas, Baseboard
Home Style: TwoStory, SplitLevel
Lot Size: 0.19 Acres
Roof Type: Asphalt
Stories: 1.0
Taxes: $6,322
Year Built: 1964
Amenities
CeilingFans
SeparateFormalDiningRoom
EntranceFoyer
EatInKitchen
Awnings
ConcreteDriveway
FullyFenced
Patio
Feature Descriptions
Appliances: Dryer, Dishwasher, GasOven, GasRange, GasWaterHeater, Microwave, Refrigerator, Washer
Exterior: Brick, VinylSiding
Fencing: Full
Flooring: Carpet, Hardwood, Laminate, Varies
Laundry: InBasement
Lot: Rectangular, RectangularLot, ResidentialLot
Lot Dimensions: 60X135
Parcel#: 142289-026-060-0004-015-000
Parking: Attached, Garage
Parking Notes: Attached, Garage
Patio/Porch: Patio
Sewer: Connected
Utilities: SewerConnected, WaterConnected
Water: Connected, Public
Local Schools
School District: Sweet Home
Listed By / Shown By
Listing By
Agency Name: Howard Hanna WNY Inc.
Agency Contact: 716-572-2174
Shown By
Agent Name: Veronica Riccardulli
Agent Phone: (516) 322-0618 Cell
Agency Title: Coldwell Banker Choice Properties

Estimate Your Payment
Estimated Payment
$ 1,357.52 per month $734.44 Principal & Interest $526.83 Property Tax $96.25 Homeowner's InsuranceChange Payment Information
Privacy Policy / DMCA Notice / ADA Accessibility


This site is hosted, designed and copyright
© 1994 - 2026 by
Delta Media Group, Inc. -- Patent Pending --
132 Lawnwood Drive | MLS# B1720769
This single family home located at 132 Lawnwood Drive , Buffalo, NY 14228 is currently listed for sale with an asking price of $330,000. This property was built in 1964 and has 3 bedrooms and 1 full and 1 partial baths with 1568 sq. ft. Lawnwood Drive is located in the Cree-Ton Sub Pt II subdivision within the Sweet Home school district. Search Cree-Ton Sub Pt II real estate on www.hudsonvalleyhomesny.com today.