
BEDS4
BATHS3 full
SQUARE FEET1,888
MLS#20263824
STATUSPending Continue to Show
PROPERTY TYPEResidential - Single Family
SCHOOLStamford Central Schools
Property Description
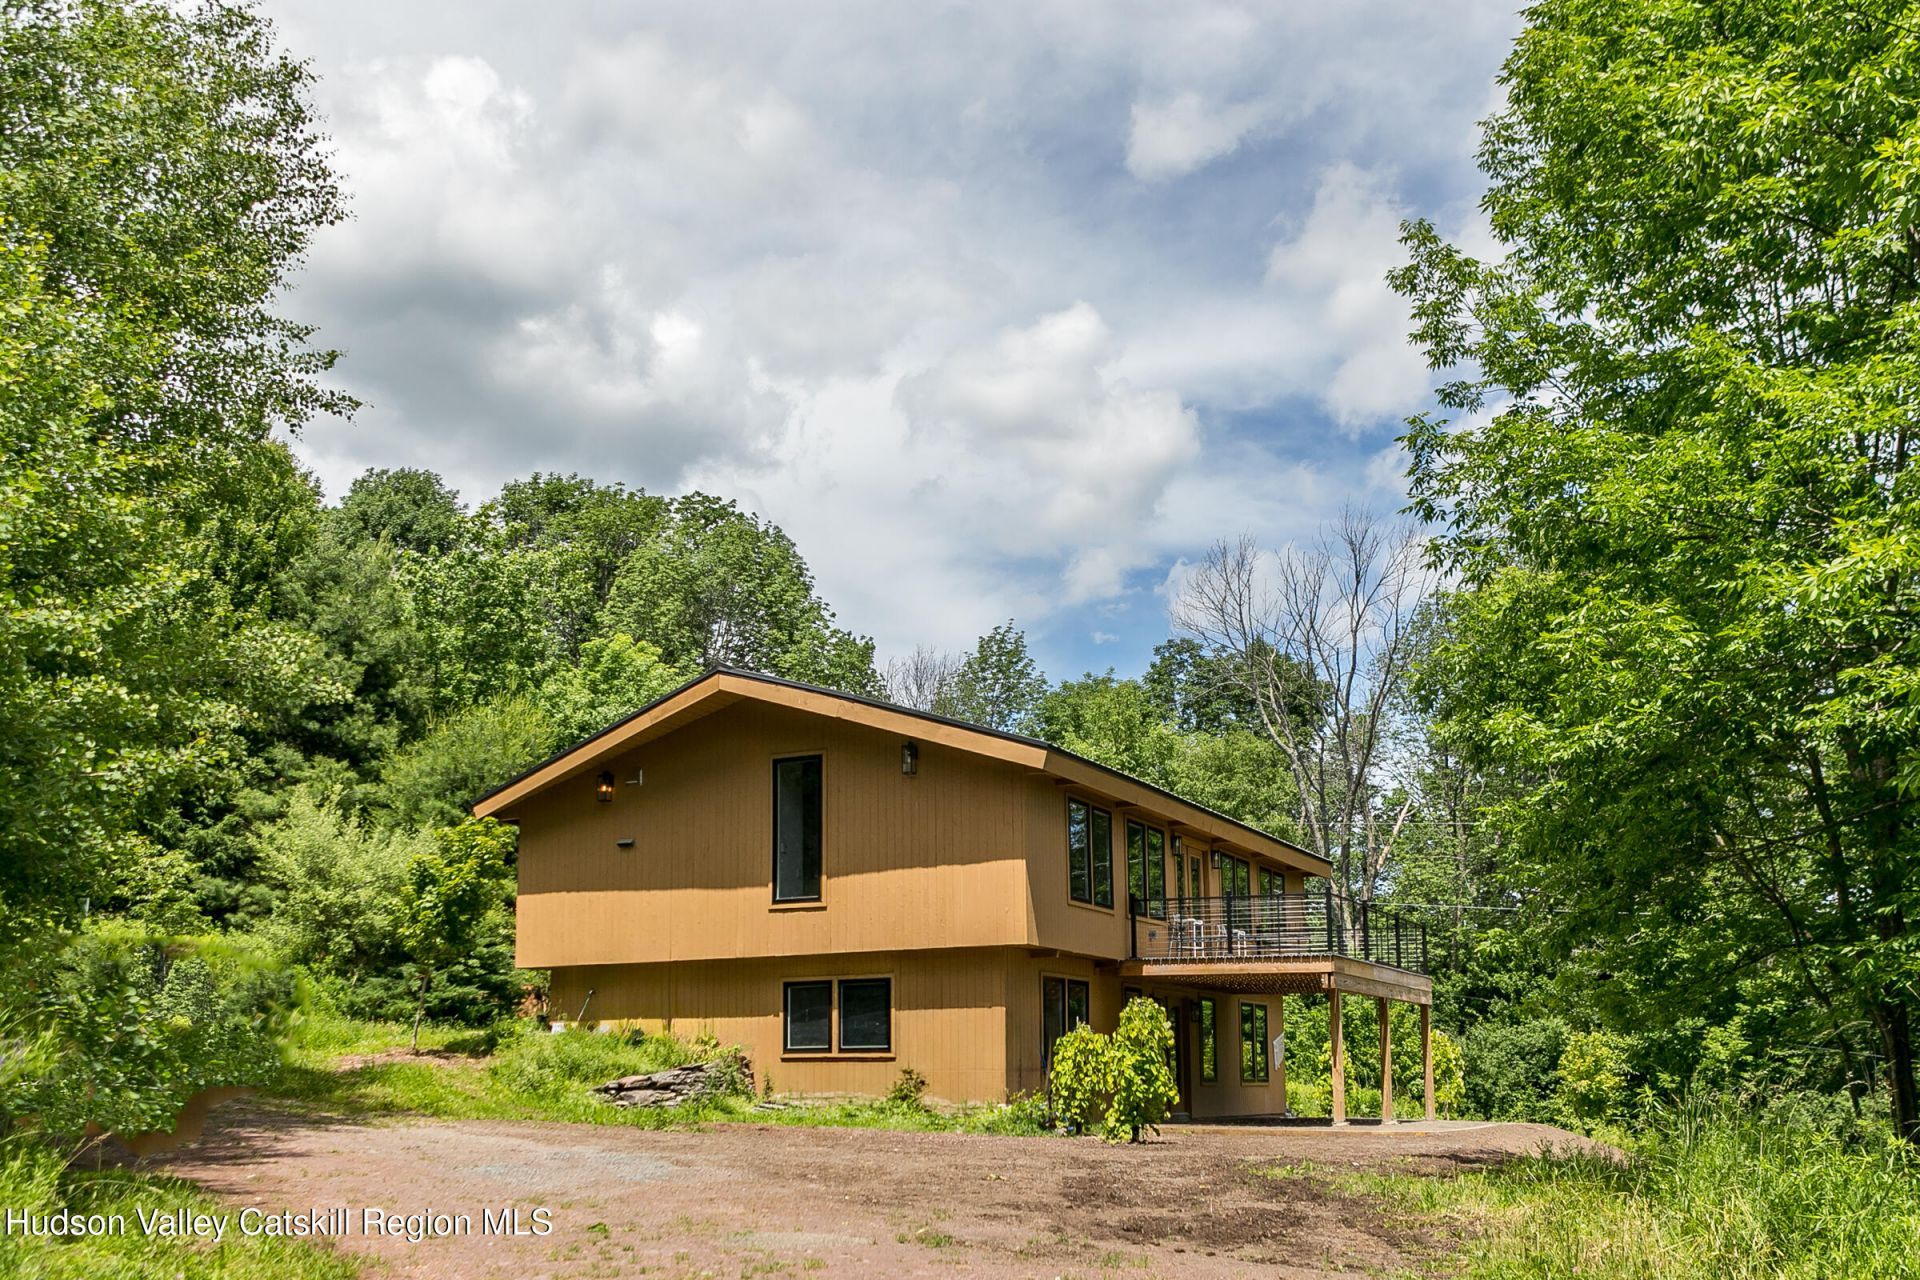
The Stamford ModernPerched on a hillside just outside Stamford, this split ranch turns expectations upside down. Reimagined from top to bottom, its a home dripping in chic, modern sensibility: bright, airy rooms wrapped around an upscale Catskills lifestyle.Set on 6+ private acres, the four-bedroom home offers a rare balance: secluded enough to feel like a true retreat, close enough to town for an easy errand run. Windham Mountain is just 30 minutes away, putting skiing, hiking, and year-round outdoor adventure well within reach.Upstairs, the main level unfolds beneath soaring vaulted ceilings- a wood-planked, beamed expanse that instantly sets the tone. The open floor plan flows from a grand living room into a separate dining area, with a cozy home office nook tucked just off to the side, and a generous open kitchen that anchors the floor with real presence. Rich, matte charcoal cabinetry delivers serious storage, the kind that hides small appliances comfortably and still has room to spare- while dark, veined Dekton countertops and a matching full-height backsplash bring a quiet, moody drama more often found in a city loft than a Catskills farmhouse. Beyond the striking good looks, Dekton is built for real life-highly resistant to heat and scratches, so the counters stay as flawless as the day they were installed. A professional-style gas range anchors the cooks wall, framed by brass-and-black sconces that throw warm light across the stone, and a window over the sink frames nothing but green, the kind of view that makes doing dishes feel like a gift, not a chore. Its a kitchen built for people who take their cooking seriously, with the finishes to match. A wall of windows frames the mountains beyond, so the Catskills are never more than a glance away. A beautifully renovated powder room -- deep, moody walls and warm brass fixtures -- adds a jewel-box moment to the floor. The primary suite is generously proportioned, easily accommodating king-size furniture, and pairs with a spa-like ensuite bath finished in Carrara marble -- cool, veined, and quietly luxurious.Downstairs, three additional bedrooms await, one with its own ensuite bath. A secondary den offers flexible living -- a screening room, a home studio, or overflow space for guests -- while a separate laundry room keeps utility tucked neatly out of sight, with extra storage to spare. A third full bath conveniently services the guest rooms on this level.Outside, life shifts with the seasons on the south-facing deck: long summer nights around the grill, front-row leaf-peeping in fall, snow-filled days in winter. Meadowy fields roll toward wooded edges and mountain views, blurring the line between indoor comfort and outdoor exploration -- this is a home built for living in every direction, all year round.
Property Features
Property Type: Residential - Single Family
Heating: Baseboard
Home Style: Split Level
Lot Size: 6.13 Acres
Roof Type: Shingle
Taxes: $5,471
Year Built: 1988
Amenities
Vaulted Ceiling(s)
Feature Descriptions
Appliances: Washer/Dryer, Washer, Range, Gas Range, Gas Oven, Gas Cooktop
Days on Site: 47
Exterior: Wood Siding
Laundry: Laundry Room
Parcel #: 40.128.2
Parking: Outside
Patio/Porch: Covered, Deck, Patio
Road Frontage: Private Road
Sewer: Septic Tank
SQFT Total: 1888
Water: Well
Local Schools
School District: Stamford Central Schools
Listed By / Shown By
Listing By
Agency Name: BHHS HUDSON VALLEY PROP-WDST
Shown By
Agent Name: Veronica Riccardulli
Agent Phone: (516) 322-0618 Cell
Agency Title: Coldwell Banker Choice Properties

Estimate Your Payment
Estimated Payment
$ 1,802.64 per month $1,190.68 Principal & Interest $455.92 Property Tax $156.04 Homeowner's InsuranceChange Payment Information
Privacy Policy / DMCA Notice / ADA Accessibility


This site is hosted, designed and copyright
© 1994 - 2026 by
Delta Media Group, Inc. -- Patent Pending --
122 Eagle Lane | MLS# 20263824
This single family home located at 122 Eagle Lane, Stamford, NY 12167 is currently listed for sale with an asking price of $535,000. This property was built in 1988 and has 4 bedrooms and 3 full baths with 1888 sq. ft. Eagle Lane is located within the Stamford Central Schools school district. Search Stamford real estate on www.hudsonvalleyhomesny.com today.