
BEDS4
BATHS2 full
SQUARE FEET1,488
MLS#1040512
STATUSActive
PROPERTY TYPEResidential - Single Family
SCHOOLHicksville
Property Description
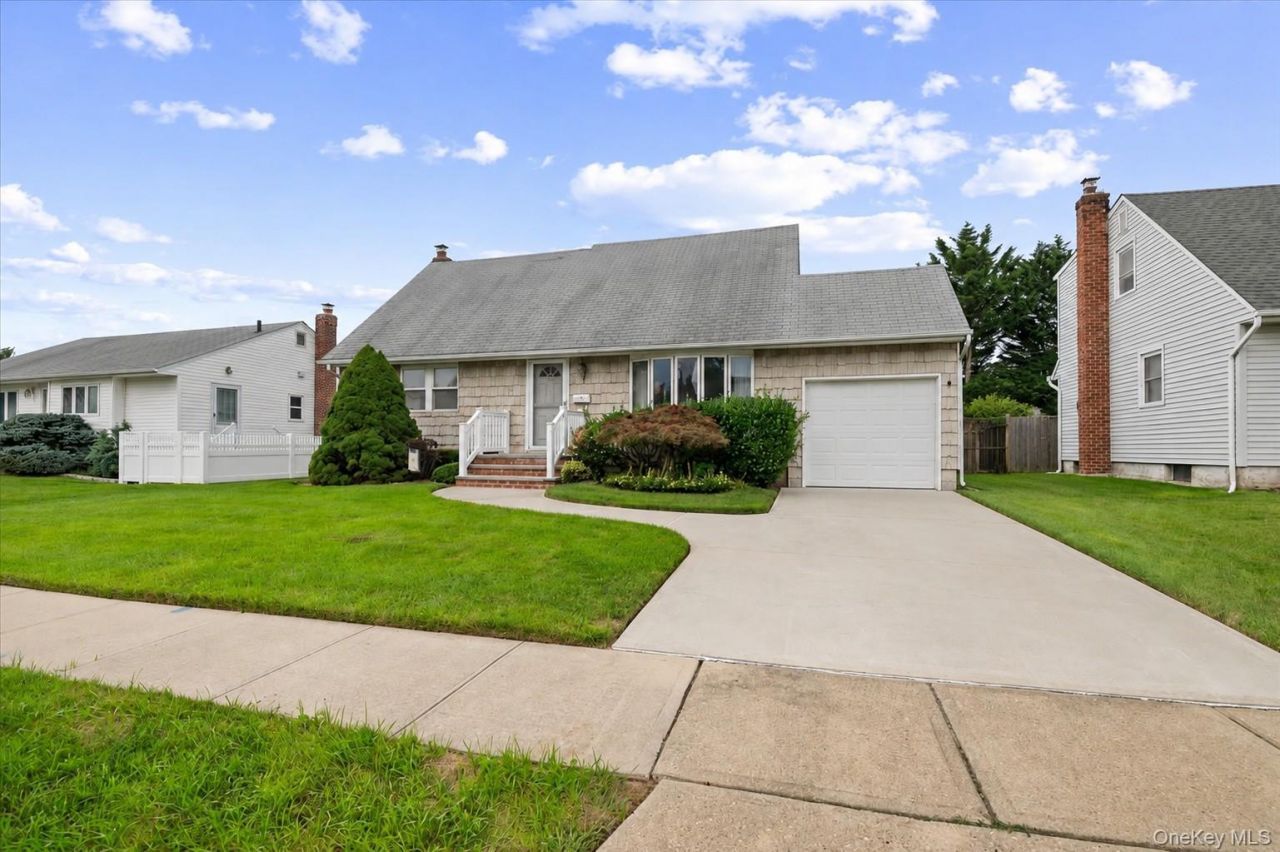
Welcome to this spacious and well-maintained 4 bedroom, 2 bath rear dormered cape home offering nearly 1,500 square feet of living space. The home features an eat-in- kitchen with gas cooking, updated bathrooms and a functional layout that provides a wonderful opportunity for the next owner to update and make it their own. With four bedrooms, 2 on the main floor and 2 upstairs, two updated baths, 1 car garage plus a full basement providing plenty of additional storage and possibilities along with a great outdoor space. This house has a combination of space, comfort and potential. Outside enjoy a generously sized yard, perfect for entertaining, summer barbecues, or simply relaxing outdoors. Hardwood under carpet on the 1st floor, Architectural Roof, 2 Zone Gas HW Heating & Sep. HW Heater, 3 Wall/Window AC, Some Anderson & Vinyl Windows, IGS & 150 Amp Electric. Move right in and make it your own! Hicksville Schools, True Taxes $10560.59
Property Features
Property Type: Residential - Single Family
Basement: Full, Partially Finished
Basement: Yes
Cooling: Wall/Window Unit(s)
Garage: 1
Heating: Baseboard, Hot Water, Natural Gas
Home Style: Exp Cape
Lot Size: 0.14 Acres
Taxes: $10,561
Year Built: 1954
Amenities
First Floor Bedroom
First Floor Full Bath
Eat-in Kitchen
Formal Dining
Feature Descriptions
Appliances: Dishwasher, Dryer, Gas Range, Refrigerator, Washer
Attic: Crawl
Building Area Total: 1488
Exterior: Vinyl Siding
Fencing: Back Yard
Flooring: Carpet, Hardwood
Formal Dining: Yes
GarageY/N: Yes
Heating Zones: 2
Laundry: In Basement
Lot Features: Back Yard, Front Yard, Level, Sprinklers In Front, Sprinklers In Rear
Number Of Kitchens: 1
On Market Date: 2026-08-24
Parcel Number: 2489-45-537-00-0013-0
Parking Features: Driveway, Garage, Garage Door Opener
Rental Term: Monthly
Rooms Total: 7
Sewer: Public Sewer
Utilities: Electricity Connected, Natural Gas Connected, Sewer Connected, Water Connected
Water: Public
Local Schools
High School: Hicksville High School
Middle School: Hicksville Middle School
Elementary School: Fork Lane School
School District: Hicksville
Listed By / Shown By
Listing By
Agency Name: Compass Greater NY LLC
Agency Contact: 516-410-6193
Shown By
Agent Name: Veronica Riccardulli
Agent Phone: (516) 322-0618 Cell
Agency Title: Coldwell Banker Choice Properties

Estimate Your Payment
Estimated Payment
$ 2,642.15 per month $1,557.90 Principal & Interest $880.08 Property Tax $204.17 Homeowner's InsuranceChange Payment Information
Member Participants (and their affiliated licensees, if applicable) shall indicate on their websites that IDX information is provided exclusively for consumers’ personal non-commercial use, that it may not be used for any purpose other than to identify prospective properties consumers may be interested in purchasing, that the data is deemed reliable but is not guaranteed by MLS GRID, and that the use of the MLS GRID Data may be subject to an end user license agreement prescribed by the Member Participant’s applicable MLS if any and as amended from time to time. MLS GRID may, at its discretion, require use of other disclaimers as necessary to protect Member Participant, and/or their MLS from liability.
Based on information submitted to the MLS GRID. All data is obtained from various sources and may not have been verified by broker or MLS GRID. Supplied Open House Information is subject to change without notice. All information should be independently reviewed and verified for accuracy. Properties may or may not be listed by the office/agent presenting the information.
Privacy Policy / DMCA Notice / ADA Accessibility


This site is hosted, designed and copyright
© 1994 - 2026 by
Delta Media Group, Inc. -- Patent Pending --
11 Hastings Lane | MLS# 1040512
This single family home located at 11 Hastings Lane, Hicksville, NY 11801 is currently listed for sale with an asking price of $699,999. This property was built in 1954 and has 4 bedrooms and 2 full baths with 1488 sq. ft. Hastings Lane is located within the Hicksville school district. Search Hicksville real estate on www.hudsonvalleyhomesny.com today.