
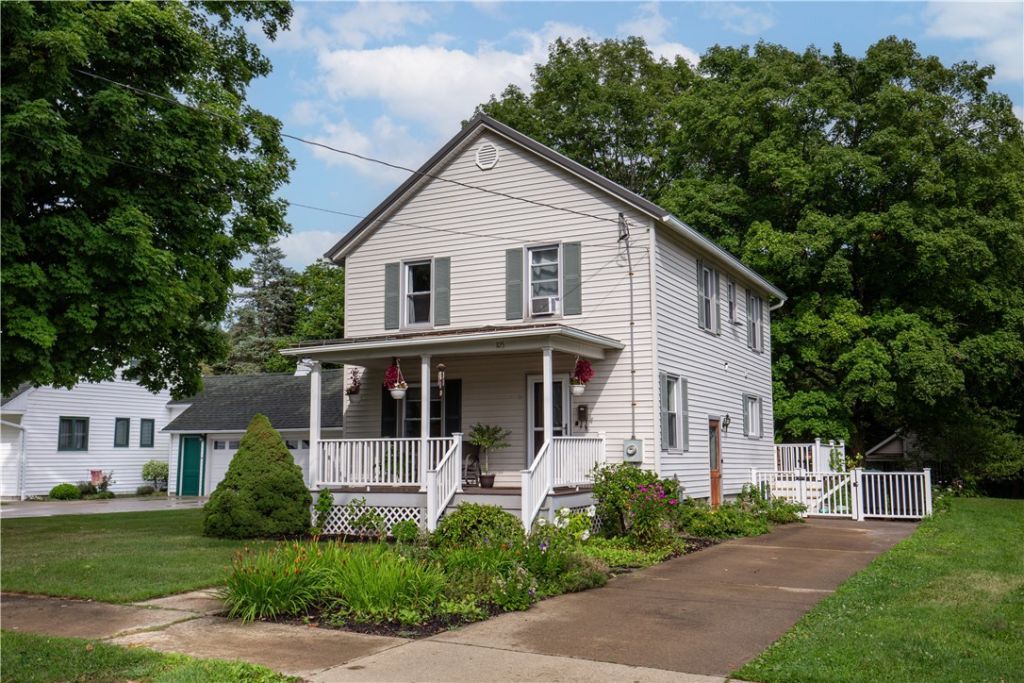
BEDS3
BATHS1 full 1 partial
SQUARE FEET1,440
MLS#R1703784
STATUSActiveUnderContract
PROPERTY TYPEResidential - Single Family
SCHOOLBath
Property Description
With a BRAND NEW METAL ROOF, this beautifully updated property featuring 3 bedrooms and 1.5 bathrooms is a truly rare find in Bath, NY! Among the upgrades is a tastefully remodeled kitchen, featuring a new coffered cieling, updated cabinetry, all new appliances and a central island for maximum prep space. The layout also includes a spacious basement, offering excellent storage capacity or potential for future projects. Additionally, the property includes a detached, fully renovated 2 story bonus studio offering approximately 475 square feet of finished space in addition to the house. Equipped with both heat and electricity, this versatile structure makes an excellent home office, hobby workshop, or fitness room. The living space extends outdoors onto a generous back deck, which overlooks a deep backyard ideal for recreation and gardening. Location is key, as the property sits across the street from the entrance to Haverling High School and Middle School for an incredibly easy daily commute. A pre-listing home inspection report is readily available upon request.
Property Features
Property Type: Residential - Single Family
Basement: Full
Cooling: Ductless
Heating: Ductless, Baseboard, Electric
Home Style: TwoStory
Lot Size: 0.18 Acres
Roof Type: Asphalt, Metal
Stories: 2.0
Taxes: $3,026
Year Built: 1910
Amenities
KitchenIsland
LivingDiningRoom
Workshop
ConcreteDriveway
Feature Descriptions
Appliances: Dryer, Dishwasher, ElectricOven, ElectricRange, Freezer, GasWaterHeater, Refrigerator, Washer
Days on Site: 20
Exterior: AtticCrawlHatchwaysInsulated, VinylSiding
Flooring: Carpet, Hardwood, Varies, Vinyl
Laundry: InBasement
Lot: Rectangular, RectangularLot, ResidentialLot
Lot Dimensions: 40X199
Parcel#: 462401-159-009-0002-006-000
Parking: Electricity, HeatedGarage, NoGarage, WorkshopInGarage
Parking Notes: Electricity, HeatedGarage, NoGarage, WorkshopInGarage
Sewer: Connected
Utilities: SewerConnected, WaterConnected
Water: Connected, Public
Local Schools
School District: Bath
Listed By / Shown By
Listing By
Agency Name: Wine Trail Properties, LLC
Agency Contact: 607-207-4049
Shown By
Agent Name: Veronica Riccardulli
Agent Phone: (516) 322-0618 Cell
Agency Title: Coldwell Banker Choice Properties

Estimate Your Payment
Estimated Payment
$ 717.60 per month $411.51 Principal & Interest $252.17 Property Tax $53.93 Homeowner's InsuranceChange Payment Information
Privacy Policy / DMCA Notice / ADA Accessibility


This site is hosted, designed and copyright
© 1994 - 2026 by
Delta Media Group, Inc. -- Patent Pending --
105 Robie Street | MLS# R1703784
This single family home located at 105 Robie Street, Bath, NY 14810 is currently listed for sale with an asking price of $184,900. This property was built in 1910 and has 3 bedrooms and 1 full and 1 partial baths with 1440 sq. ft. Robie Street is located within the Bath school district. Search Bath real estate on www.hudsonvalleyhomesny.com today.