
BEDS3
BATHS2 full
SQUARE FEET1,290
MLS#B1705500
STATUSActive
PROPERTY TYPEResidential - Single Family
SUBDIVISIONHomes at Troutburg
SCHOOLKendall
Property Description
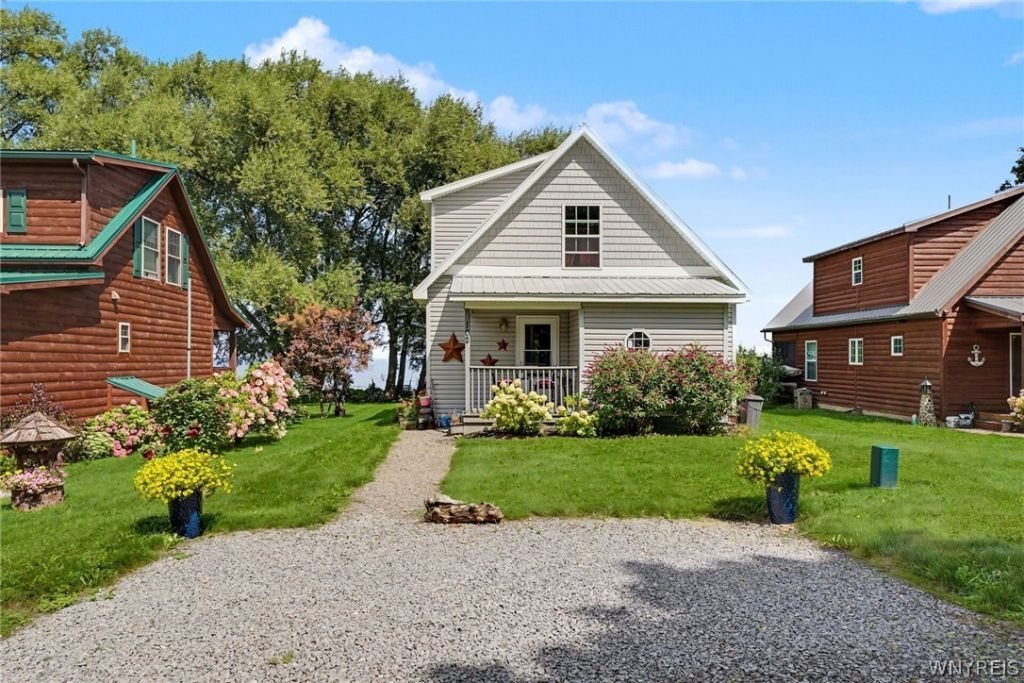
Rare waterfront opportunity at The Cottages at Troutburg, a year-round resort community set on 126 acres with a mile of Lake Ontario shoreline. This 3-bedroom, 2 full bath home lives easily from the moment you walk in, with an open concept living room, dining area, and kitchen that keeps everyone together. A first-floor bedroom and full bath make single-level living possible, and the enclosed sun porch is the spot you will actually use every day. Upstairs offers two more bedrooms, a second full bath, walk-in closets, a linen closet, and a private balcony overlooking the lake. Stackable washer and dryer closet, storage shed, established perennial gardens and beach parking round it out. Community amenities include a private beach, lakeside pool, fishing pier, tennis and basketball courts, clubhouse, lodge, and playground. Home sits on land owned by The Cottages at Troutburg under an annual land lease. Appliances negotiable. Seller reserves the right to set offer deadline date.
Property Features
Property Type: Residential - Single Family
Basement: None
Heating: Electric, Baseboard
Home Style: Chalet/Alpine, Two Story
Lot Size: 0.02 Acres
Roof Type: Metal
Stories: 2.0
Taxes: $4,500
Year Built: 2018
Amenities
Eat-in Kitchen
Kitchen Island
Kitchen/Family Room Combo
Living/Dining Room
Pantry
Bedroom on Main Level
Balcony
Enclosed Porch
Gravel Driveway
Porch
Feature Descriptions
Accessibility: Accessible Bedroom, Accessible Doors
Appliances: Appliances Negotiable, Electric Water Heater
Association Amenities: Basketball Court, Clubhouse, Community Kitchen, Dock, Golf Course, Other, Pool, See Remarks, Storage, Tennis Court(s)
Body of Water: Lake Ontario
Exterior: Vinyl Siding
Flooring: Laminate, Luxury Vinyl, Varies
HOA Fee: 549/ Monthly
Lot: Other, Rectangular, Rectangular Lot, See Remarks
Lot Dimensions: 26X38
Parcel#: 343000
Parking: No Garage
Parking Notes: No Garage
Patio/Porch: Balcony, Covered, Porch
Pool: Association
Sewer: Septic Tank
Special View Info: Water
Utilities: Electricity Connected, High Speed Internet Available, Water Connected
Water: Connected, Public
Water Features: Beach Access, Dock Access, Lake
Local Schools
School District: Kendall
Listed By / Shown By
Listing By
Agency Name: HUNT Real Estate ERA
Agency Contact: 716-910-1069
Shown By
Agent Name: Veronica Riccardulli
Agent Phone: (516) 322-0618 Cell
Agency Title: Coldwell Banker Choice Properties

Estimate Your Payment
Estimated Payment
$ 878.19 per month $444.89 Principal & Interest $375.00 Property Tax $58.30 Homeowner's InsuranceChange Payment Information
Privacy Policy / DMCA Notice / ADA Accessibility


This site is hosted, designed and copyright
© 1994 - 2026 by
Delta Media Group, Inc. -- Patent Pending --
102 S Main Street N | MLS# B1705500
This single family home located at 102 S Main Street N, Hamlin, NY 14464 is currently listed for sale with an asking price of $199,900. This property was built in 2018 and has 3 bedrooms and 2 full baths with 1290 sq. ft. S Main Street N is located in the Homes at Troutburg subdivision within the Kendall school district. Search Homes At Troutburg real estate on www.hudsonvalleyhomesny.com today.