
BEDS2
BATHS2 full 1 partial
MLS#4038326
STATUS
PROPERTY TYPEResidential - Single Family
Property Description
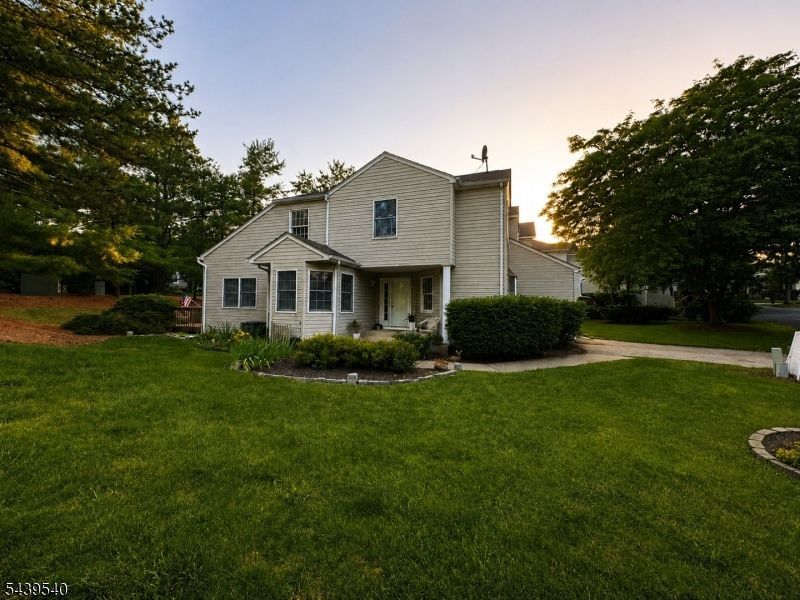
Welcome to Sussex County! This beautifully maintained single-family home features an updated kitchen with brand-new stainless steel appliances, central air, and an open floor plan with hardwood and tile flooring throughout. The spacious primary bedroom offers a walk-in closet, shoe closet, and full bath. Second floor bedroom 2 has a full updated bath in the hallway. the main-level office/TV room 11 x 11 can easily serve as a third bedroom. A partially finished basement with 10ft ceiling provides endless possibilities for additional living space, a home gym, or storage. Situated on a generous lot with a large side and rear yard, this home also features a one-car garage, two-car-width driveway parking, and convenient overflow parking directly across the street. Enjoy being just a short walk to the community pool, playground, clubhouse, tennis courts, and bocce court. Located just off Route 94, this move-in-ready home offers the perfect combination of comfort, amenities, and commuter-friendly convenience. A must-see! New water heater. Owner is a licensed realtor.
Property Features
Property Type: Residential - Single Family
Basement: Finished-Partially
Basement: Yes
Cooling: Central Air
Fuel Type: Gas-Natural
Garage: 1
Heating: Forced Hot Air
Home Style: Development Home
Lot Size: 0.14 Acres
Roof Type: Asphalt Shingle
Taxes: $7,777
Year Built: 1989
Amenities
Deck
Feature Descriptions
Appliances: Dishwasher, Microwave Oven, Range/Oven-Gas, Refrigerator
Bath: Soaking Tub, Stall Shower
Days on Site: 13
Driveway: 2 Car Width, Additional Parking
Exterior: Vinyl Siding
Fireplace: Living Room
Flooring: Tile, Wood
Lot Dimensions: 0.14 acre(s)
Parking Notes: Garage Door Opener, See Remarks
Pool: Association Pool
Sewer: Public Sewer
Swimming Pool: Yes
Utilities: Electric, Gas-Natural
Water: Public Water
Room Sizes
Primary: 15x15
Bedroom 2: 12x11
Listed By / Shown By
Listed By
Agency Name: KISTLE REALTY, LLC.
Agency Contact: 973-250-3299
Shown By
Agent Name: Veronica Riccardulli
Agent Phone: (516) 322-0618 Cell
Agency Title: Coldwell Banker Choice Properties

Estimate Your Payment
Estimated Payment
$ 1,617.22 per month $856.84 Principal & Interest $648.08 Property Tax $112.29 Homeowner's InsuranceChange Payment Information
Privacy Policy / DMCA Notice / ADA Accessibility


This site is hosted, designed and copyright
© 1994 - 2026 by
Delta Media Group, Inc. -- Patent Pending --
1 Cliffside Ct | MLS# 4038326
This single family home located at 1 Cliffside Ct, Hardyston, NJ 07419 is currently listed for sale with an asking price of $385,000. This property was built in 1989 and has 2 bedrooms and 2 full and 1 partial baths. Search Hardyston real estate on www.hudsonvalleyhomesny.com today.