
BEDS5
BATHS3 full 1 partial
MLS#4040690
STATUS
PROPERTY TYPEResidential - Single Family
Property Description
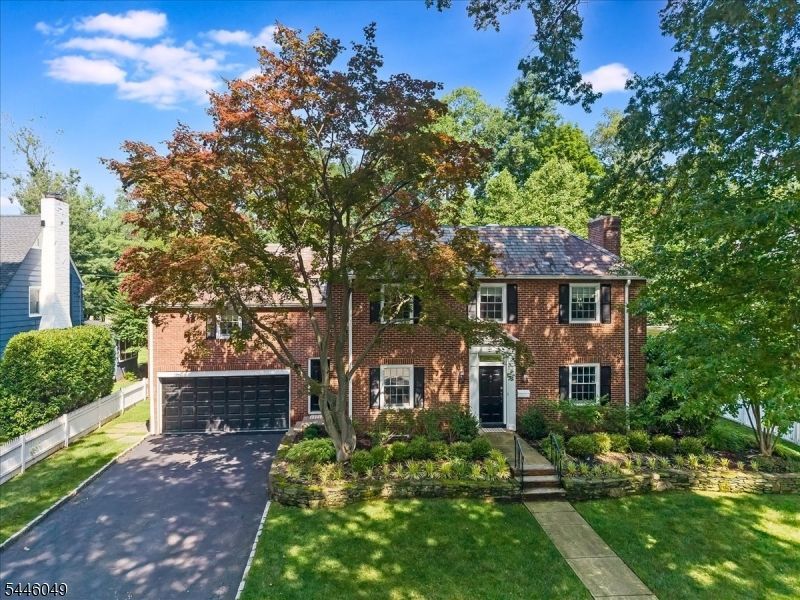
Sitting on a desirable, tree lined cul-de-sac in Upper Montclair's Fieldstone enclave, this impressive 1937 Georgian Colonial is the combination of natural beauty & architectural history. The brick front center hall residence borders the Bonsal Wildlife Preserve & is close to Mills Reservation & Presby Iris Gardens. Ten rooms w/ endless uses provide sumptuous space for home life & all kinds of gatherings. Upon entry, the gracious living room w/ fireplace, which sits opposite the formal dining room, flows into a family room right outside the fully equipped kitchen. Quietly adjacent to the eat-in kitchen & up a short stairway is a private bedroom & en suite bath. The driveway entrance leads to a small mudroom off the dining room. A powder room completes the first floor space. Step out the family room doors into the backyard w/ its lush saltwater pool replete w/ waterfalls (no need to chase them), a hot tub & a large deck & patio. Pool lighting & the natural rock ledge diving platform make the yard feel like a vacation stay instead of home. Follow the graceful wooden banister up the staircase to the second floor where you'll find the primary bedroom & en suite bath along w/ three additional bedrooms & hall bathroom. Access to the basement is from the kitchen stairs where two large rooms, laundry & plenty of storage space await you. The home has central air, oversized 2 car garage & driveway to fit four cars. Nearby are shops, restaurants, schools & NYC transportation.
Upcoming Open Houses
Open House Saturday July 18th, 2:00pm - 4:00pm
Open House Sunday July 19th, 2:00pm - 4:00pm
Property Features
Property Type: Residential - Single Family
Basement: Yes
Basement: Finished, Full
Cooling: 2 Units, Central Air
Fuel Type: Gas-Natural
Garage: 2
Heating: 2 Units, Baseboard - Hotwater, Radiators - Steam
Home Style: Colonial
Lot Size: 0.25 Acres
Roof Type: Slate
Taxes: $29,333
Year Built: 1937
Amenities
CODetect
Drapes
FireExtg
HotTub
Shades
SmokeDet
StallShw
WlkInCls
WndwTret
Curbs
Deck
Hot Tub
Patio
Privacy Fence
Sidewalk
Storm Door(s)
Feature Descriptions
Appliances: Carbon Monoxide Detector, Dishwasher, Dryer, Hot Tub, Kitchen Exhaust Fan, Range/Oven-Gas, Refrigerator, Self Cleaning Oven, Sump Pump, Washer, Wine Refrigerator
Bath: Stall Shower
Days on Site: 2
Driveway: 2 Car Width, Blacktop, Hard Surface, Lighting
Exterior: Brick
Fireplace: Living Room, Wood Burning
Flooring: Tile, Wood
Handicap: No
Lot: Level Lot
Lot Dimensions: 0.25 acre(s)
Parking Notes: Attached Garage, Garage Door Opener, Oversize Gara
Pool: Heated, In-Ground Pool
Sewer: Public Sewer
Swimming Pool: Yes
Utilities: Gas In Street
Water: Public Water
Room Sizes
Primary: 13x17
Bedroom 2: 15x13
Bedroom 3: 13x12
Bedroom 4: 12x9
Dining Room: 12x14
Family Room: 22x22
Kitchen: 16x10
Living Room: 13x22
Bedroom: 11x10
Foyer: 6x7
Breakfast: 7x8
Rec Room: 24x24
Local Schools
High School: MONTCLAIR
Middle School: MAGNET
Elementary School: MAGNET
Listed By / Shown By
Listed By
Agency Name: STANTON COMPANY
Agency Contact: 973-746-1313
Shown By
Agent Name: Veronica Riccardulli
Agent Phone: (516) 322-0618 Cell
Agency Title: Coldwell Banker Choice Properties

Estimate Your Payment
Estimated Payment
$ 6,849.57 per month $3,894.74 Principal & Interest $2,444.42 Property Tax $510.42 Homeowner's InsuranceChange Payment Information
Privacy Policy / DMCA Notice / ADA Accessibility


This site is hosted, designed and copyright
© 1994 - 2026 by
Delta Media Group, Inc. -- Patent Pending --
4 Marquette Rd | MLS# 4040690
This single family home located at 4 Marquette Rd, Montclair, NJ 07043 is currently listed for sale with an asking price of $1,750,000. This property was built in 1937 and has 5 bedrooms and 3 full and 1 partial baths. Search Montclair real estate on www.hudsonvalleyhomesny.com today.